Leave a Message

By providing your contact information to The Elevar Group, your personal information will be processed in accordance with The Elevar Group's Privacy Policy. By checking the box(es) below, you expressly consent to receive marketing or promotional real estate communication from The Elevar Group in the manner selected by you. For SMS text messages, message frequency varies. Message and data rates may apply. Consent is not a condition of purchase of any goods or services. You may opt out of receiving further communications from The Elevar Group at any time. To opt out of receiving SMS text messages, reply STOP to unsubscribe. SMS text messaging is subject to our Terms of Use.

Thank you for your message. We will be in touch with you shortly.

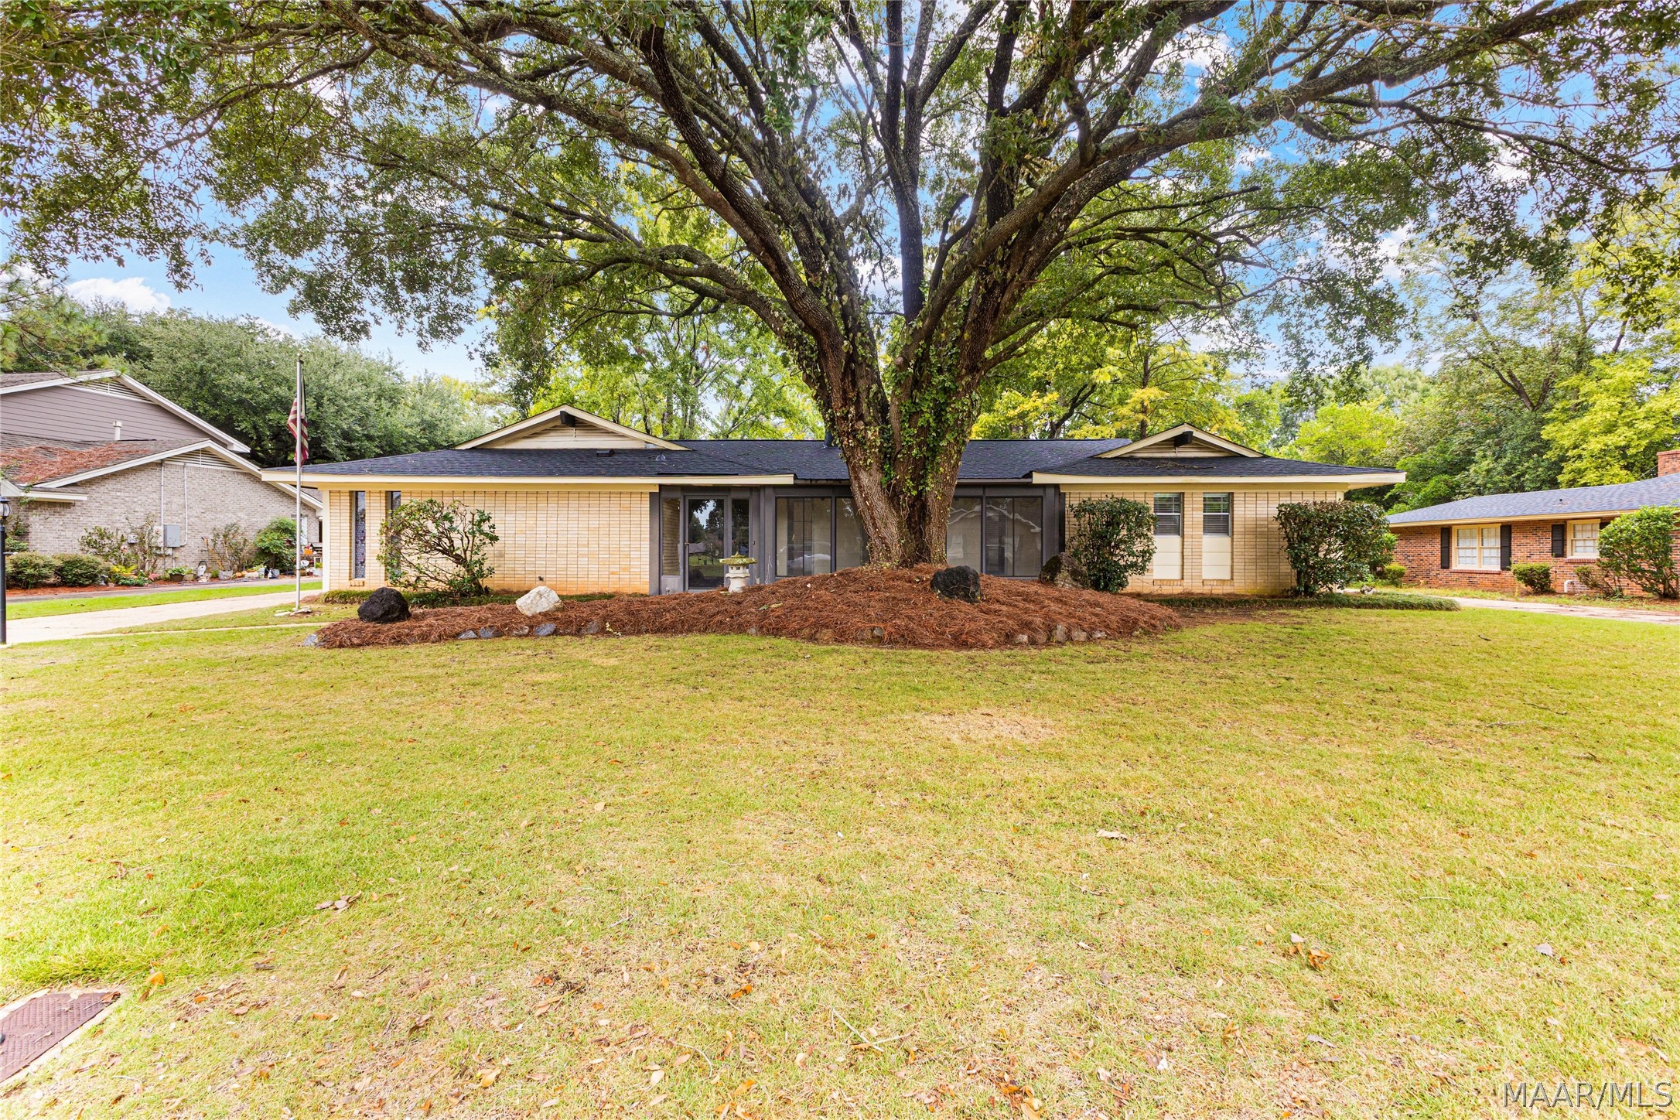
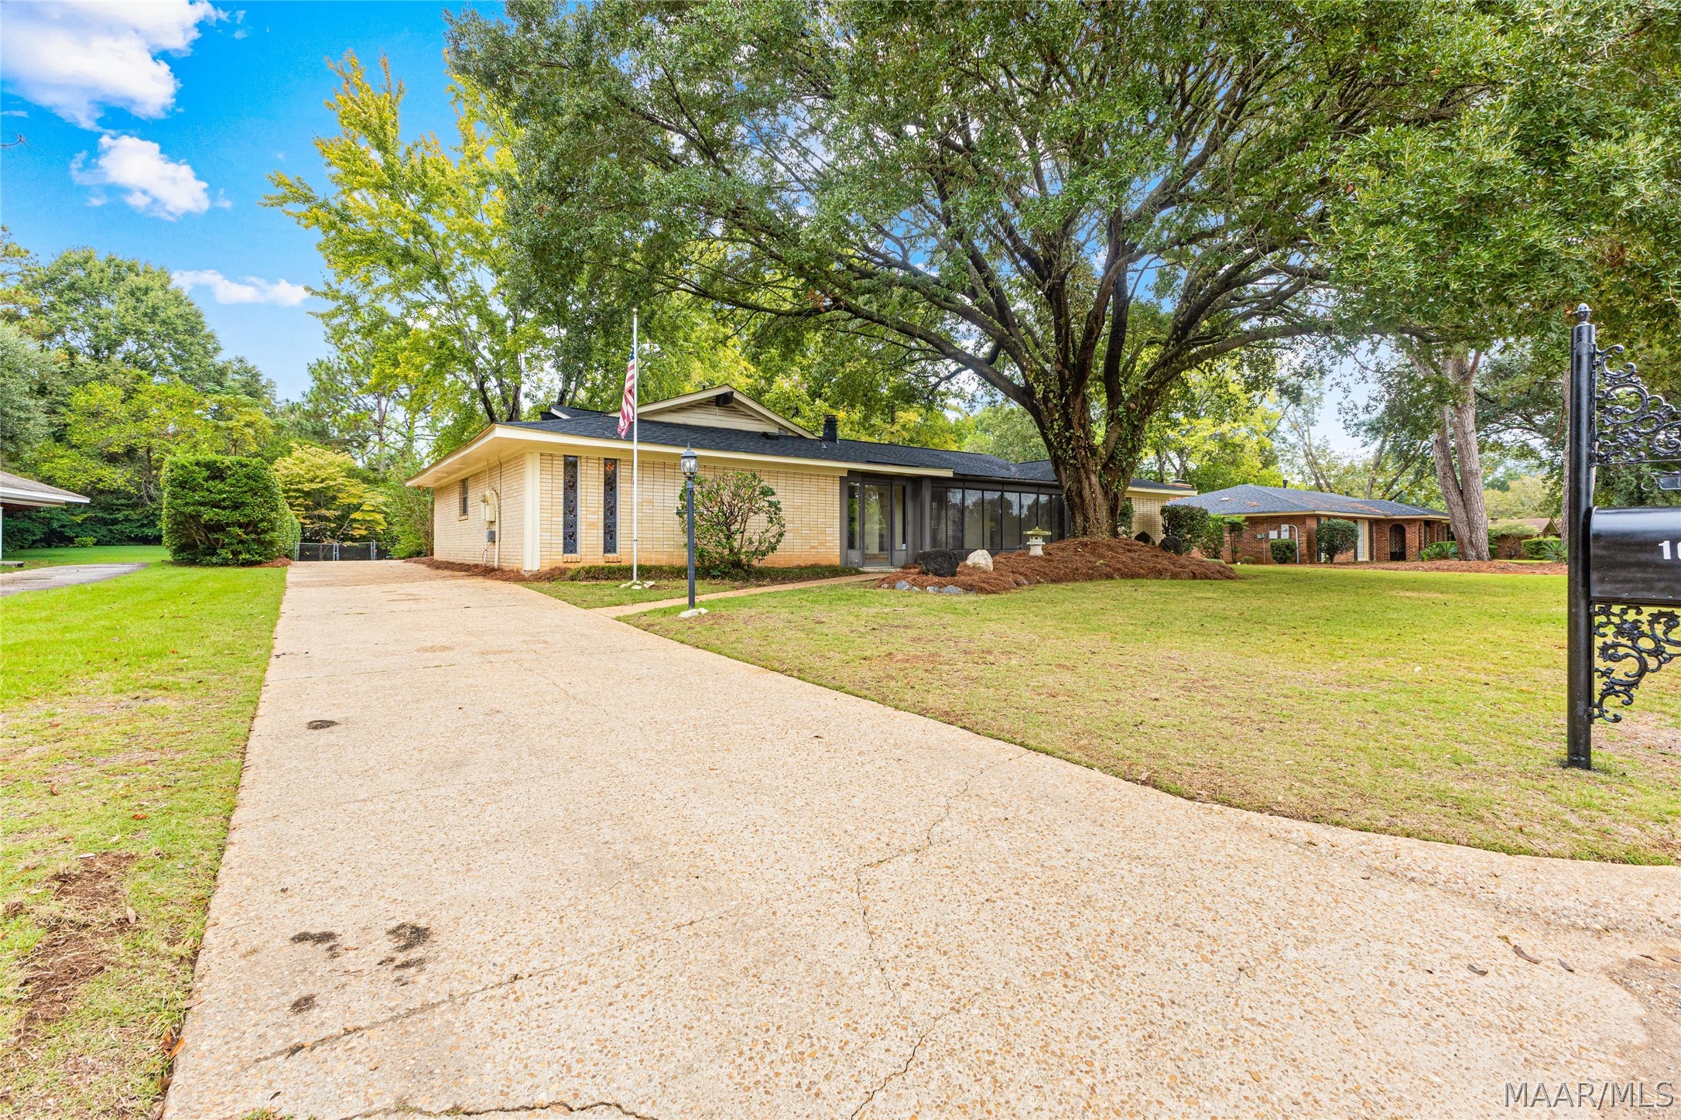
Single-story brick home beneath a large mature tree, with a broad front lawn.
Single-story brick home with a screened porch, broad driveway, and large shade tree.
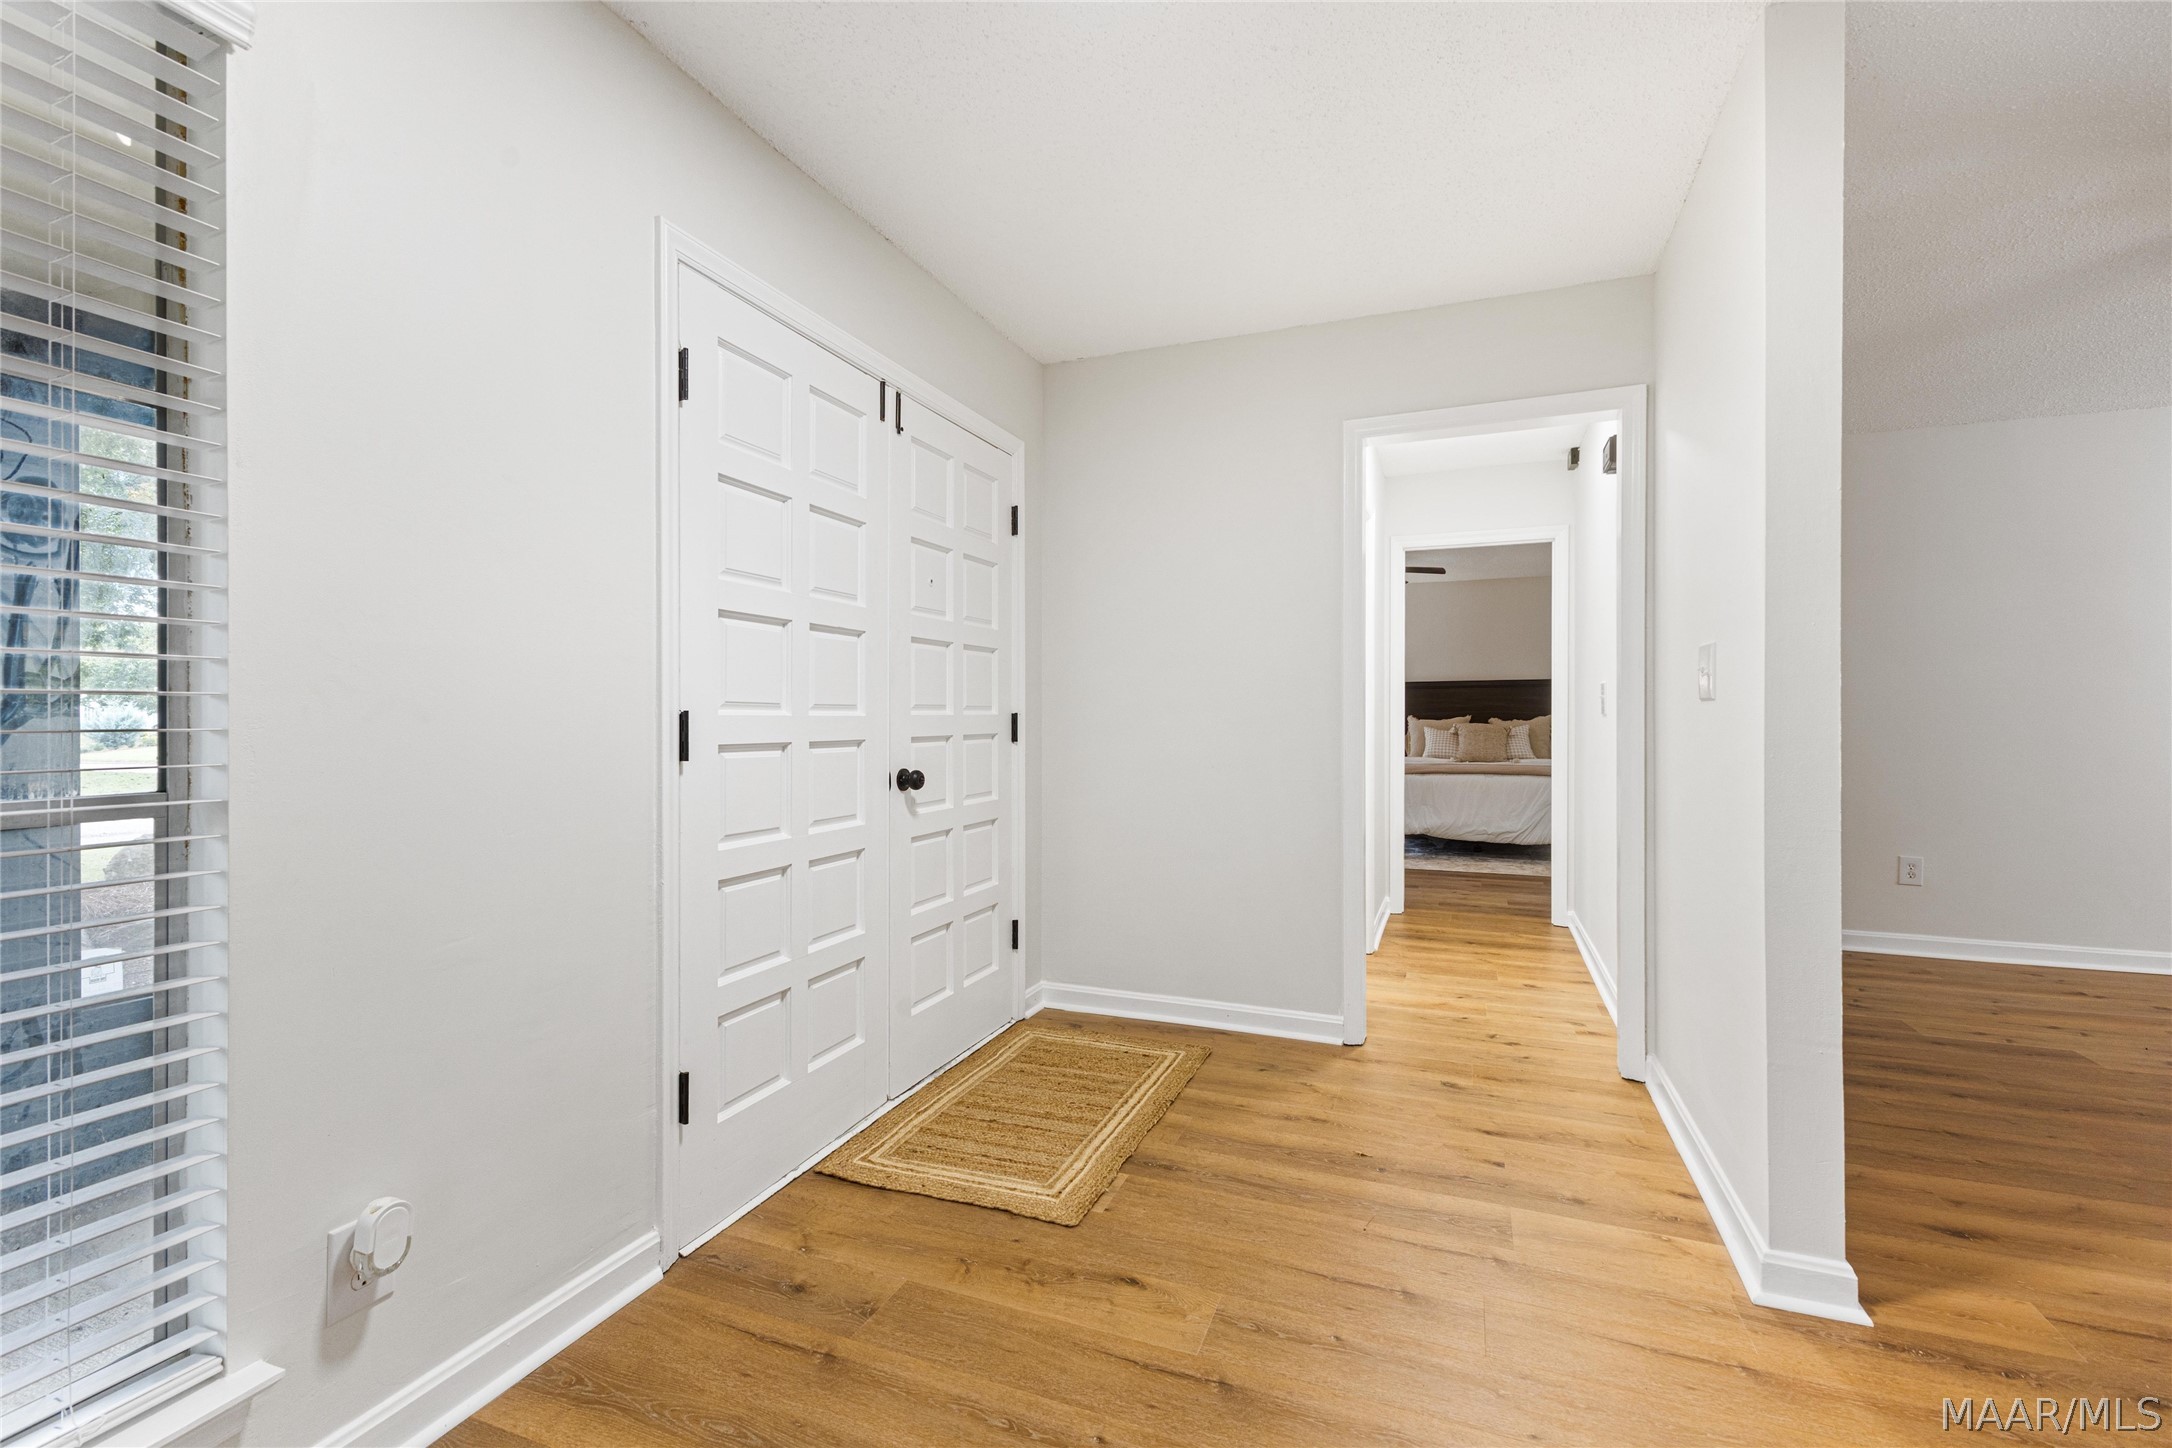
Hallway with white paneled closet doors, wood floors, and a view into a bedroom.
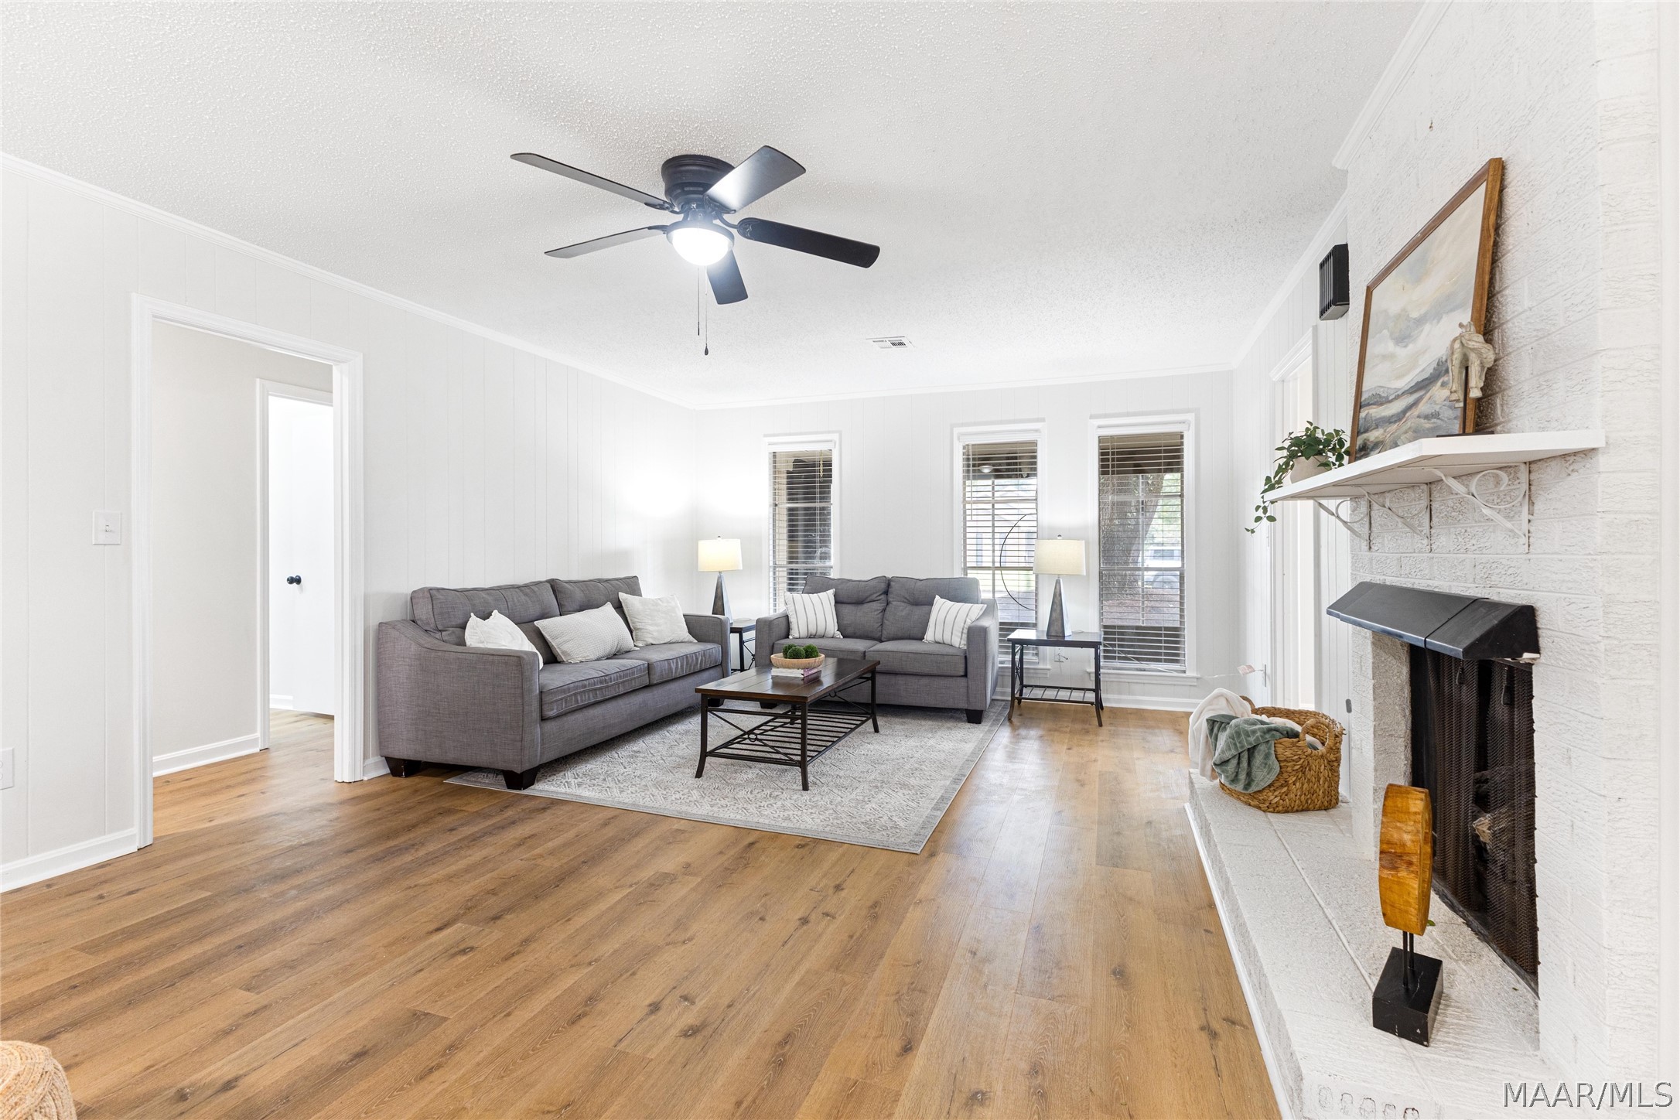
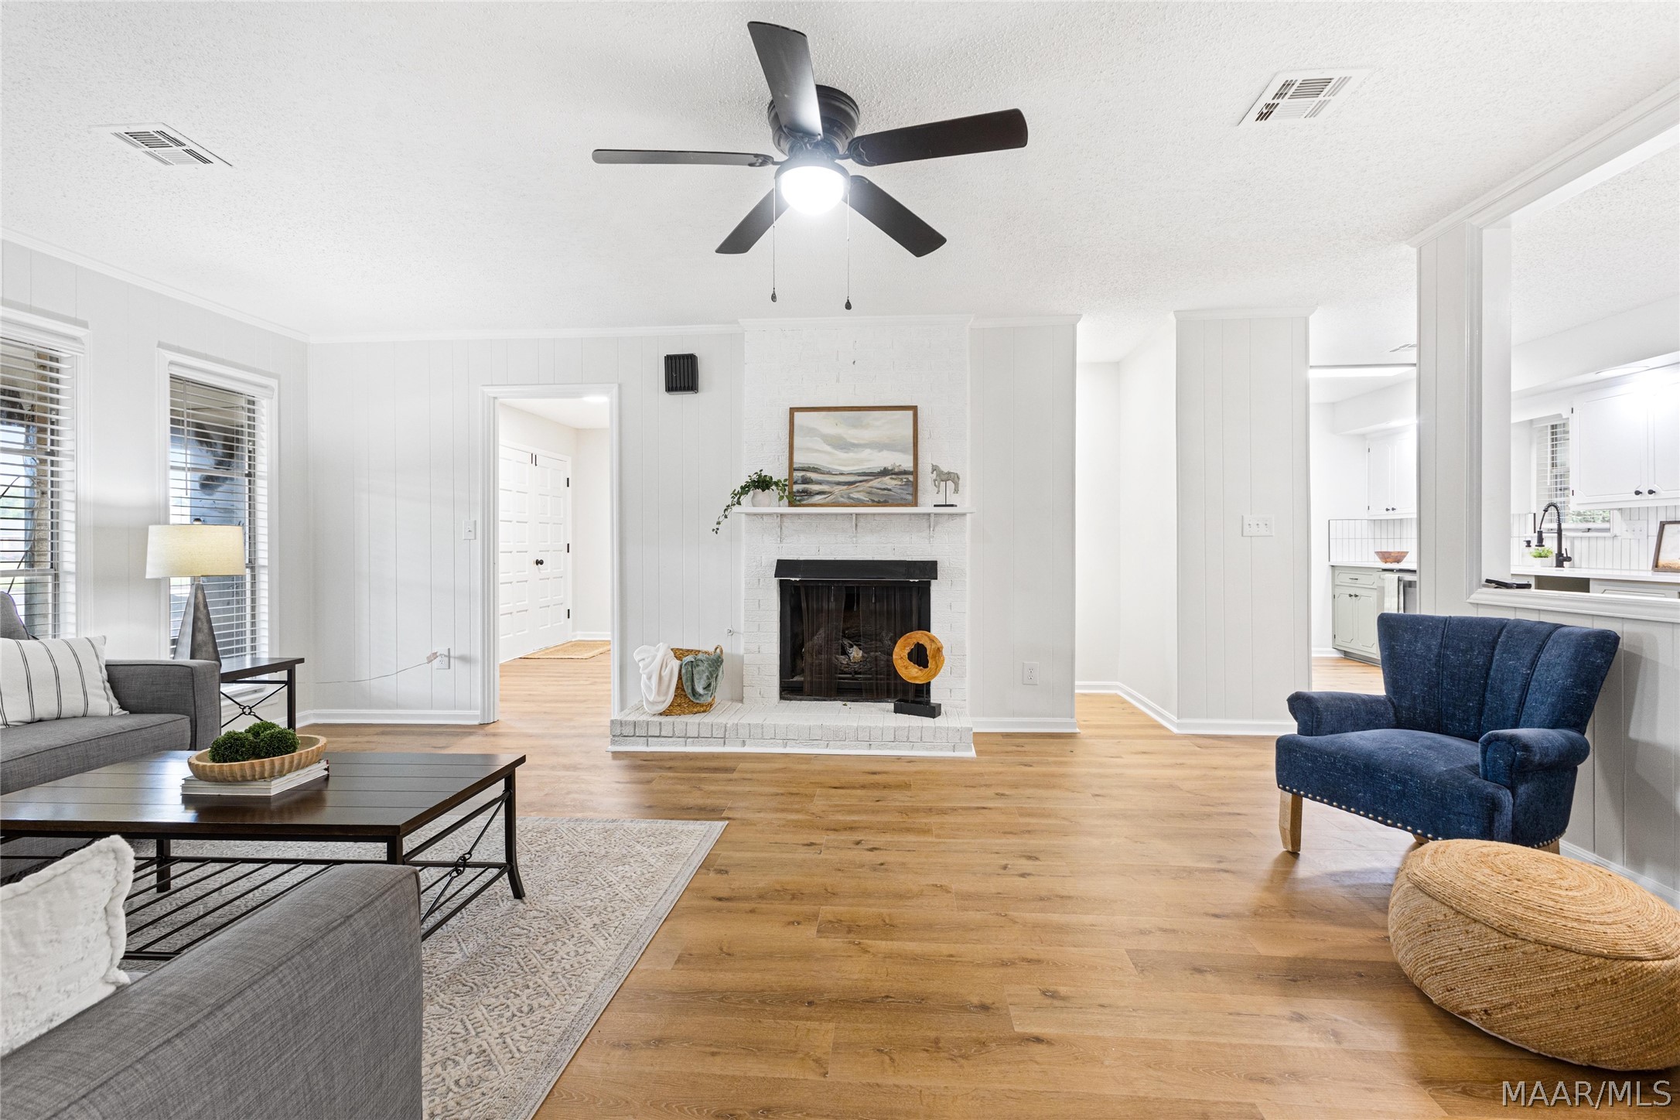
Living room with gray sofas, wood floors, and a white brick fireplace.
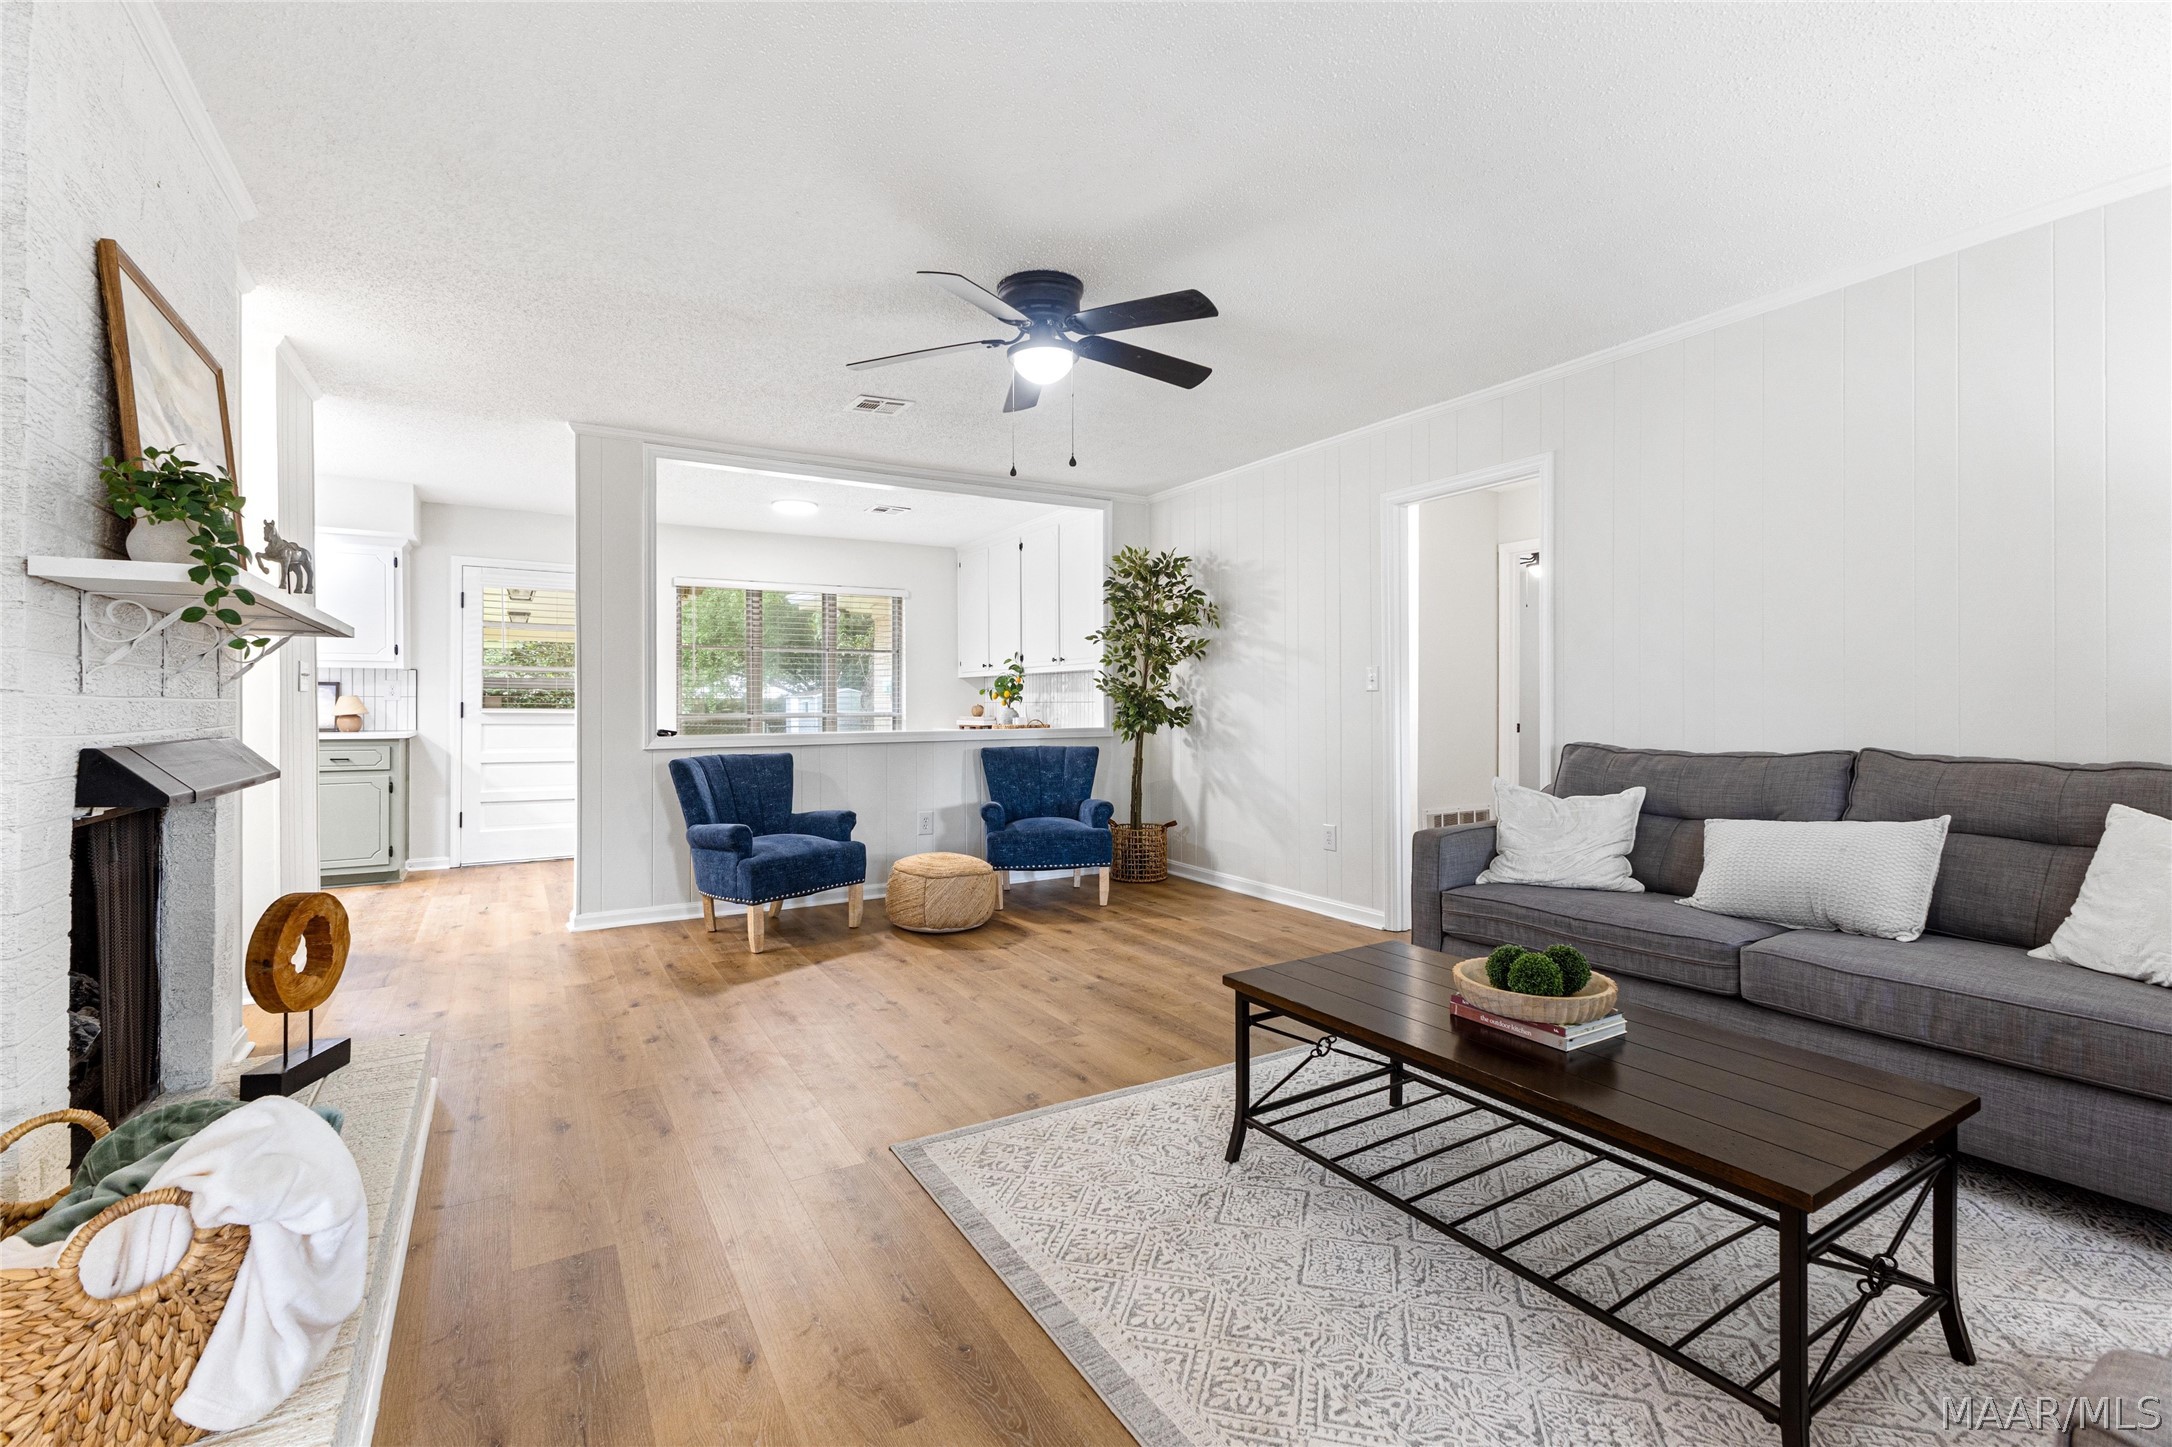
Furnished living room with a gray sofa, blue armchairs, and a white brick fireplace.
Living room with a white brick fireplace, wood floors, and an opening to the kitchen.
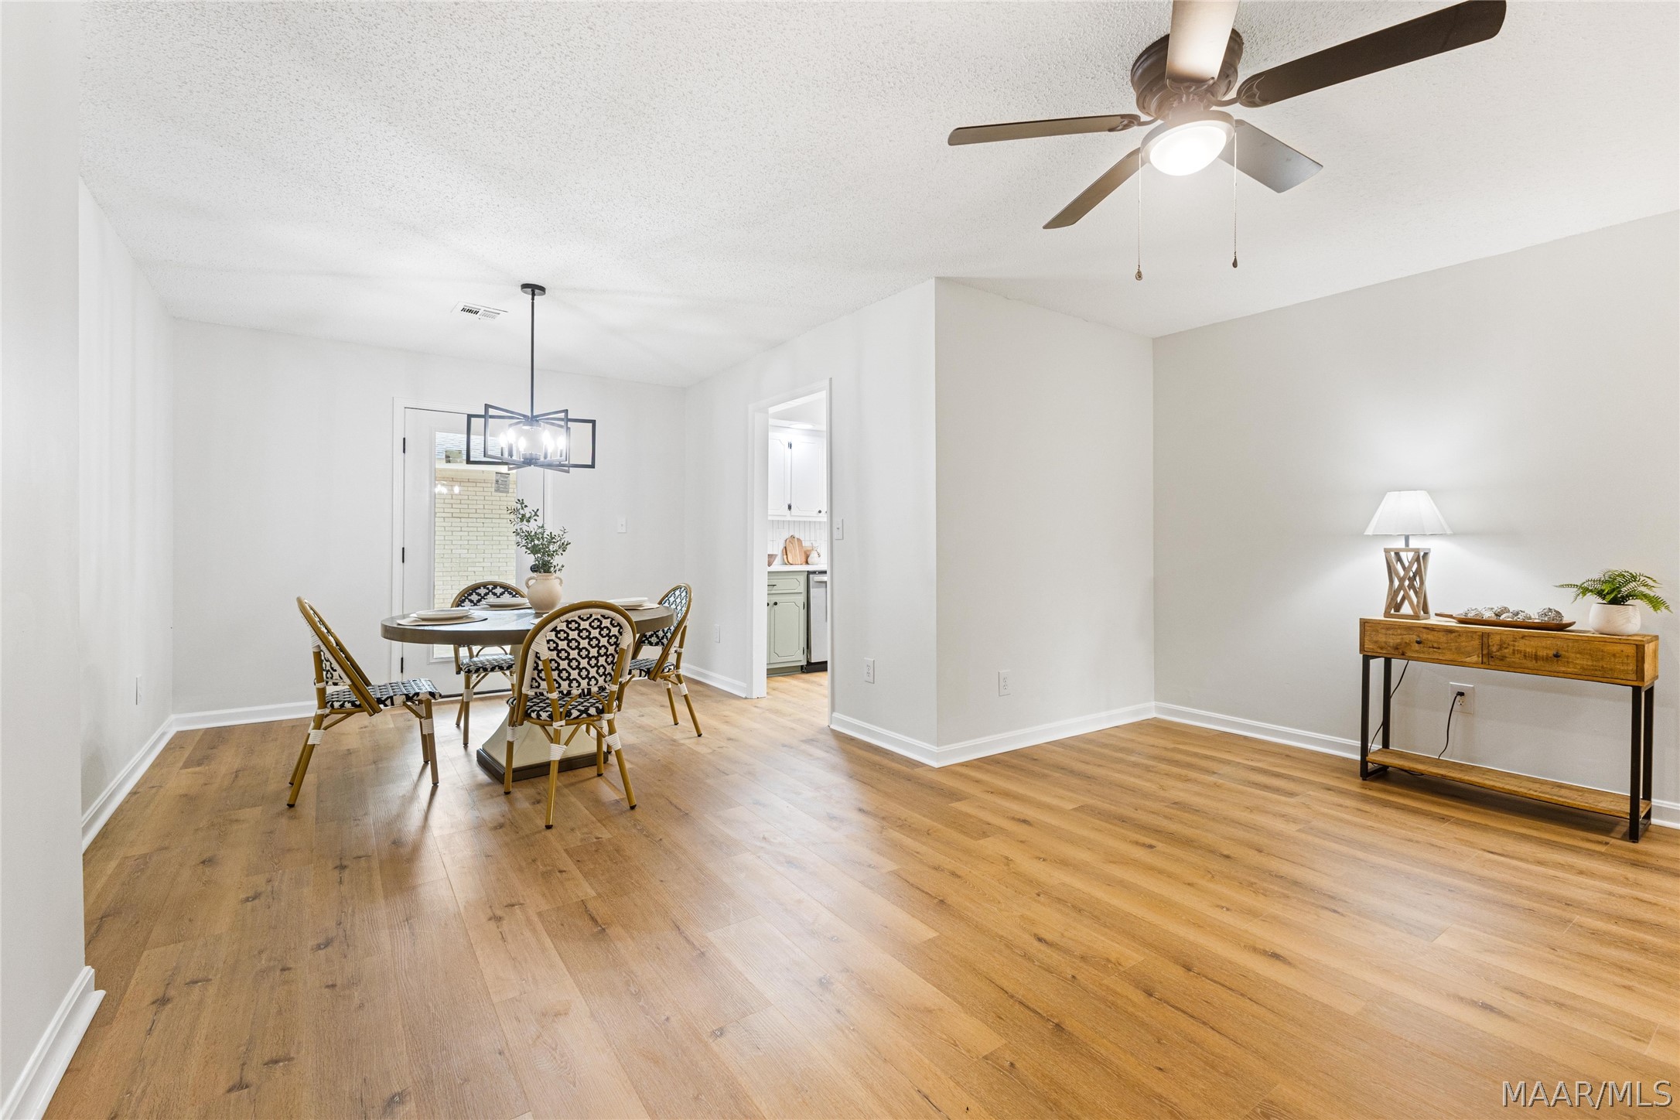
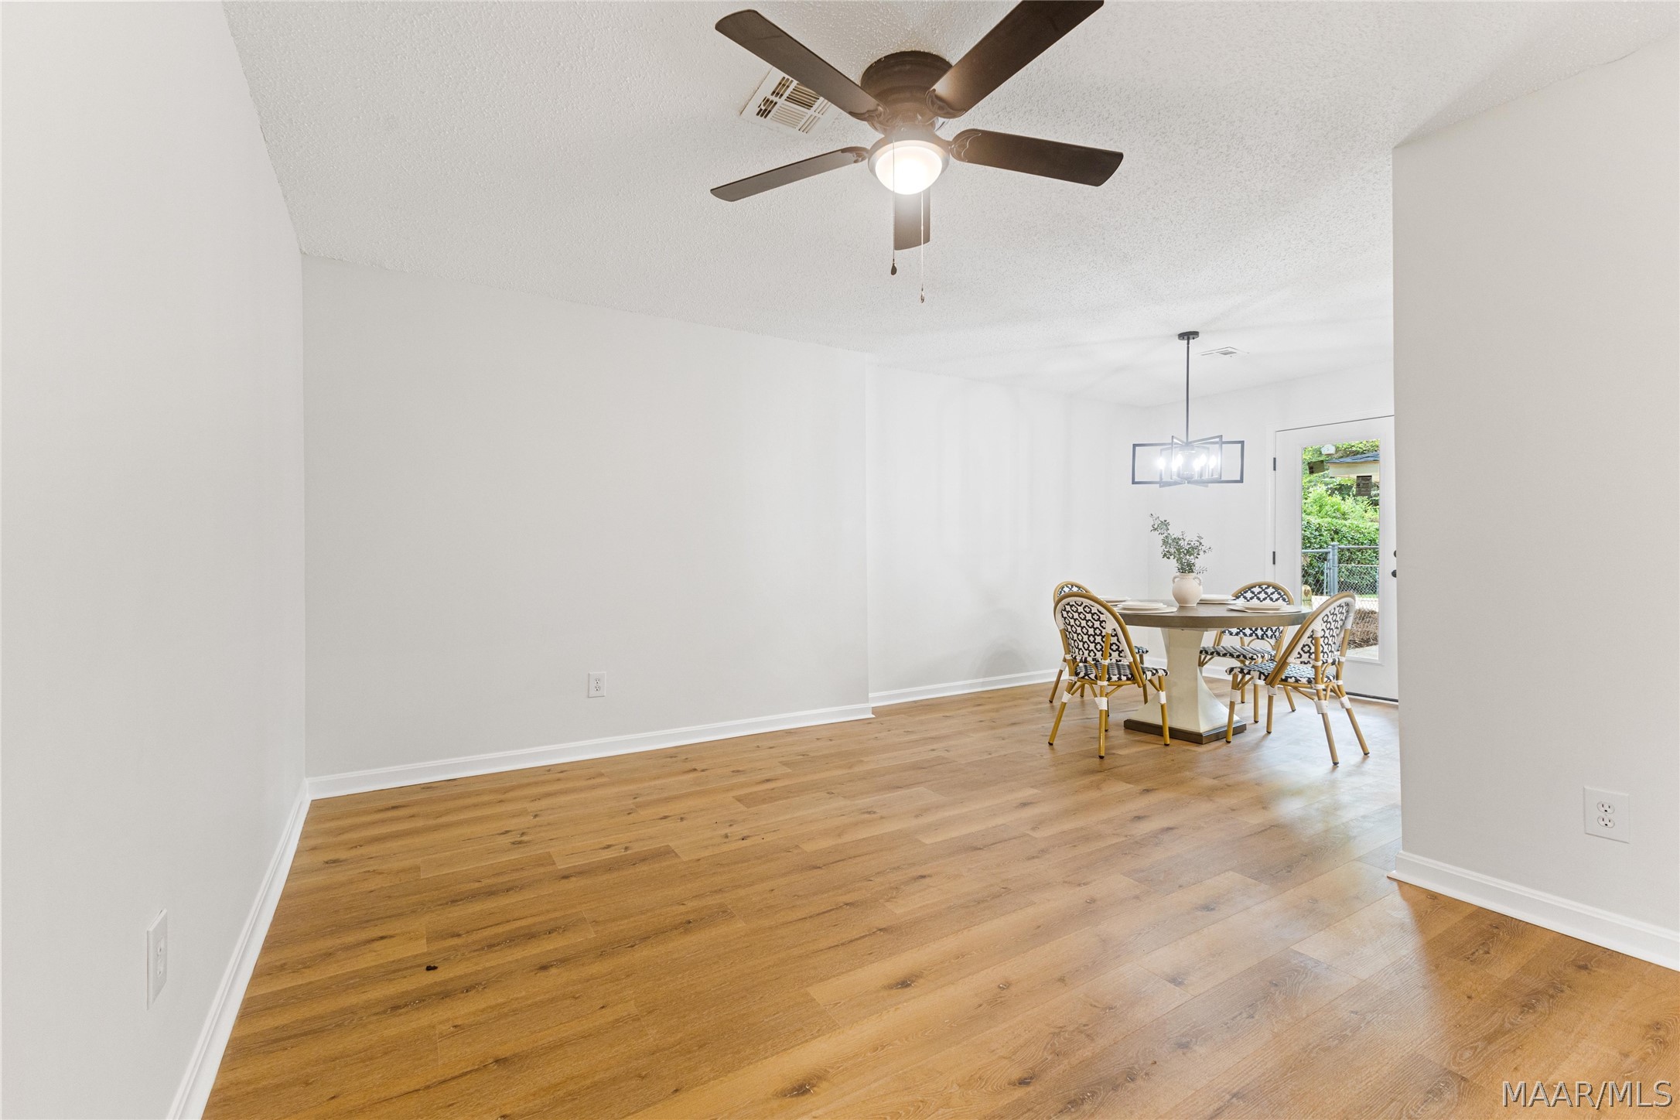
Dining area with a round table, patterned chairs, wood flooring, and a doorway to the kitchen.
Dining area with wood plank floors, a round table, patterned chairs, and a glass door to greenery.
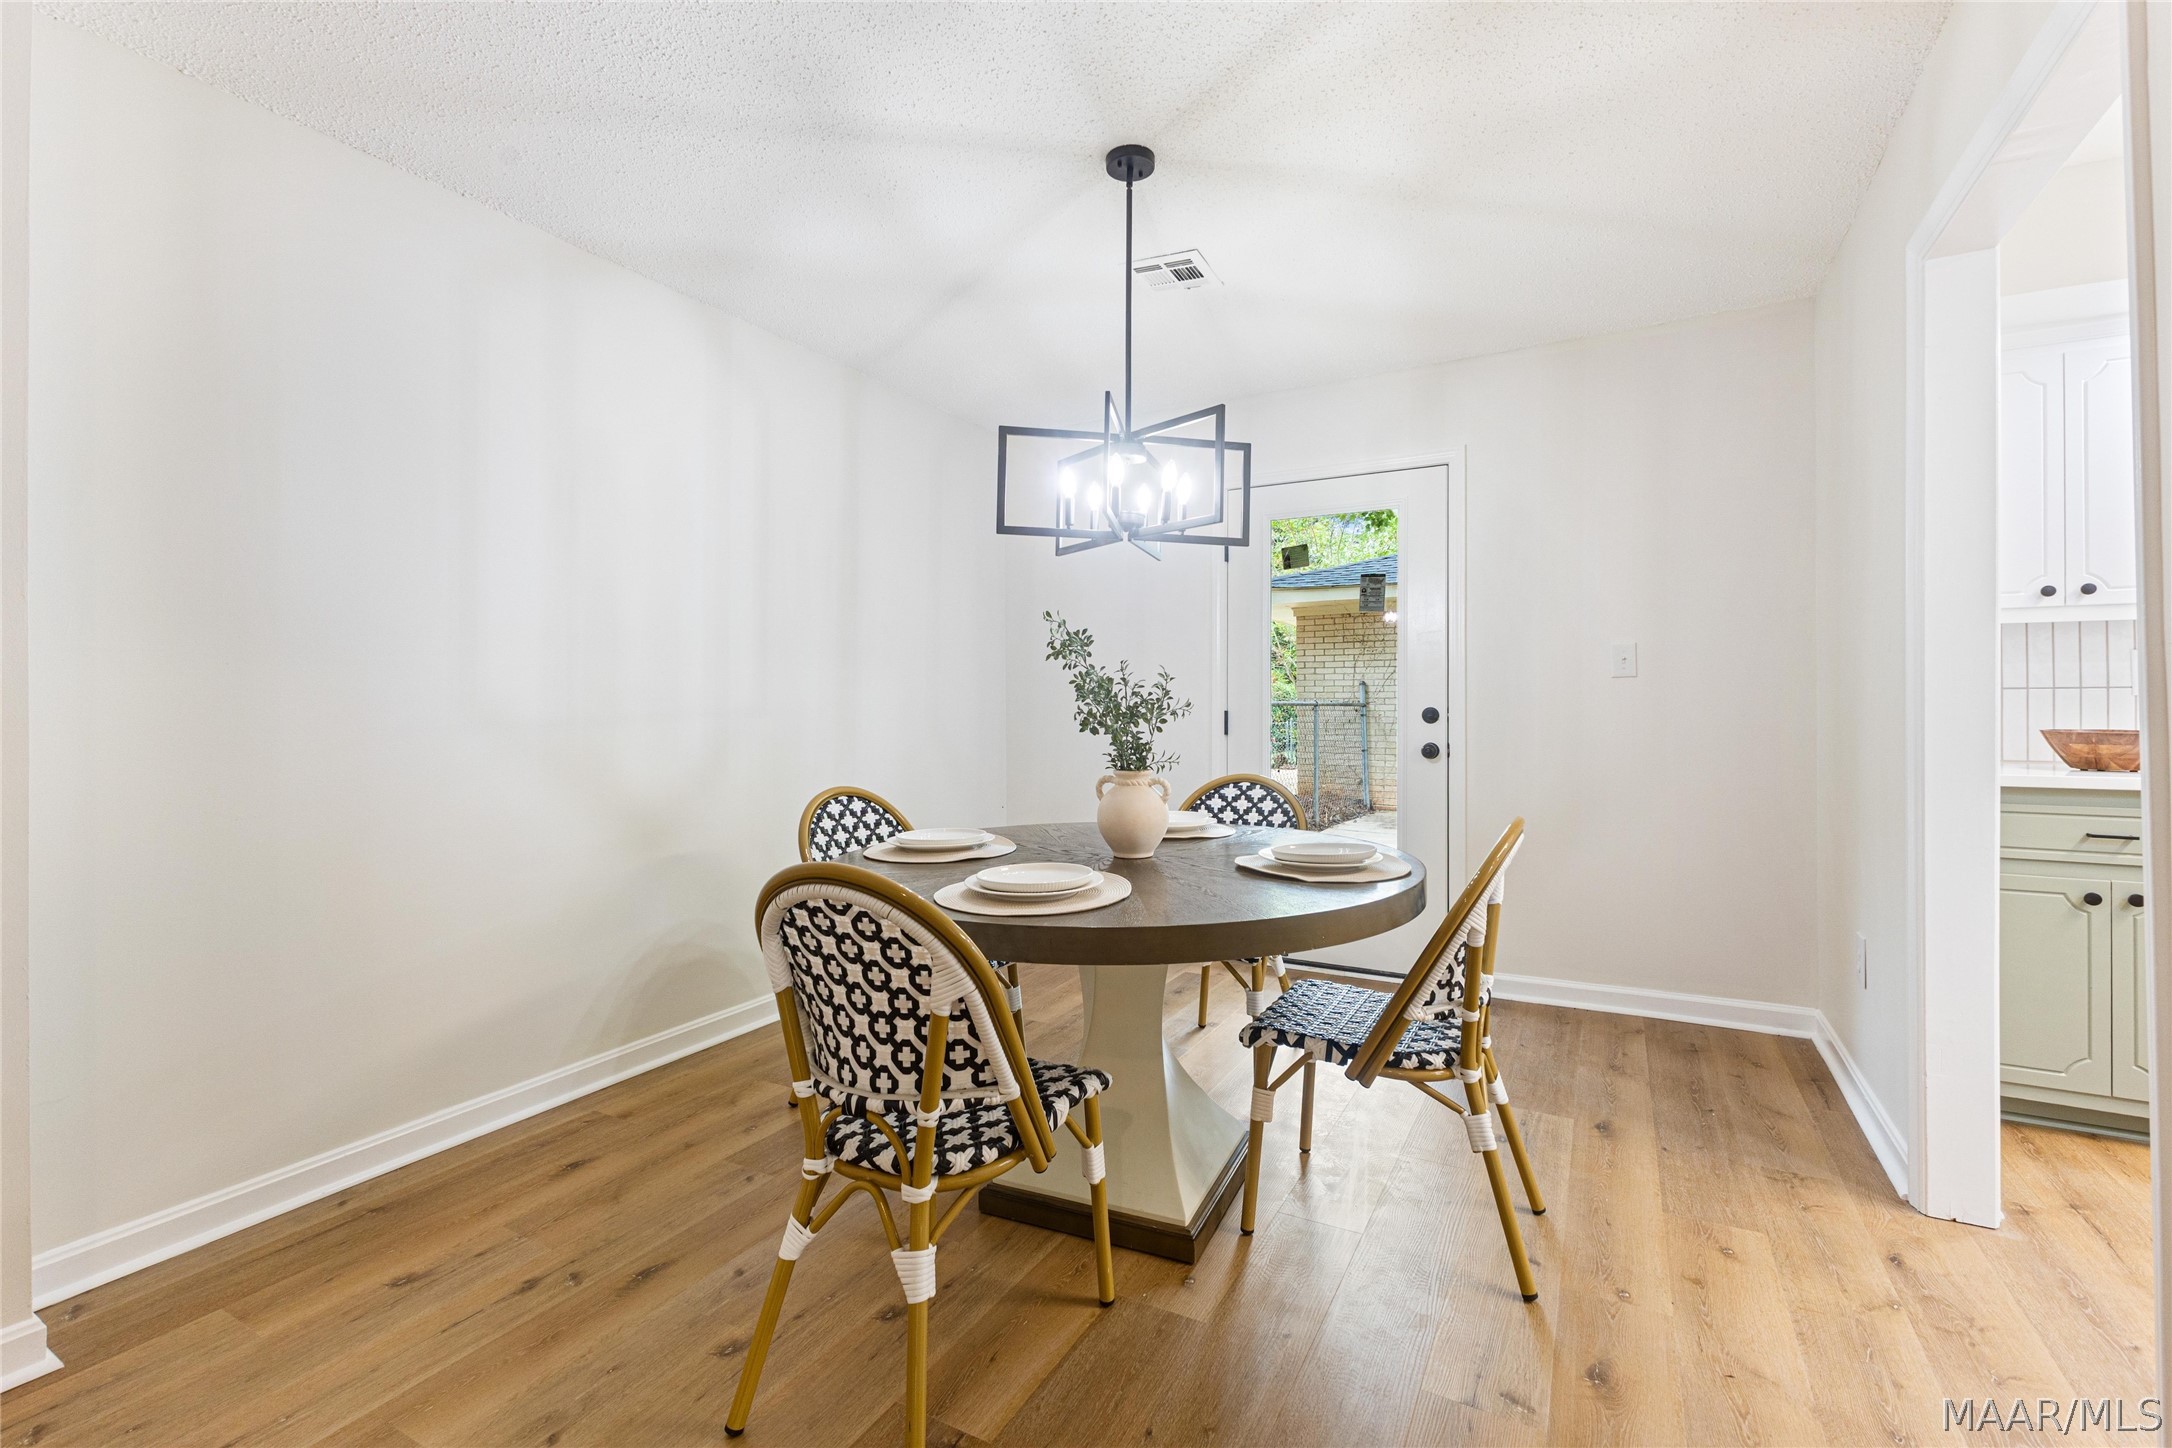
Dining room with a set round table, patterned chairs, geometric pendant light, and wood-look flooring.
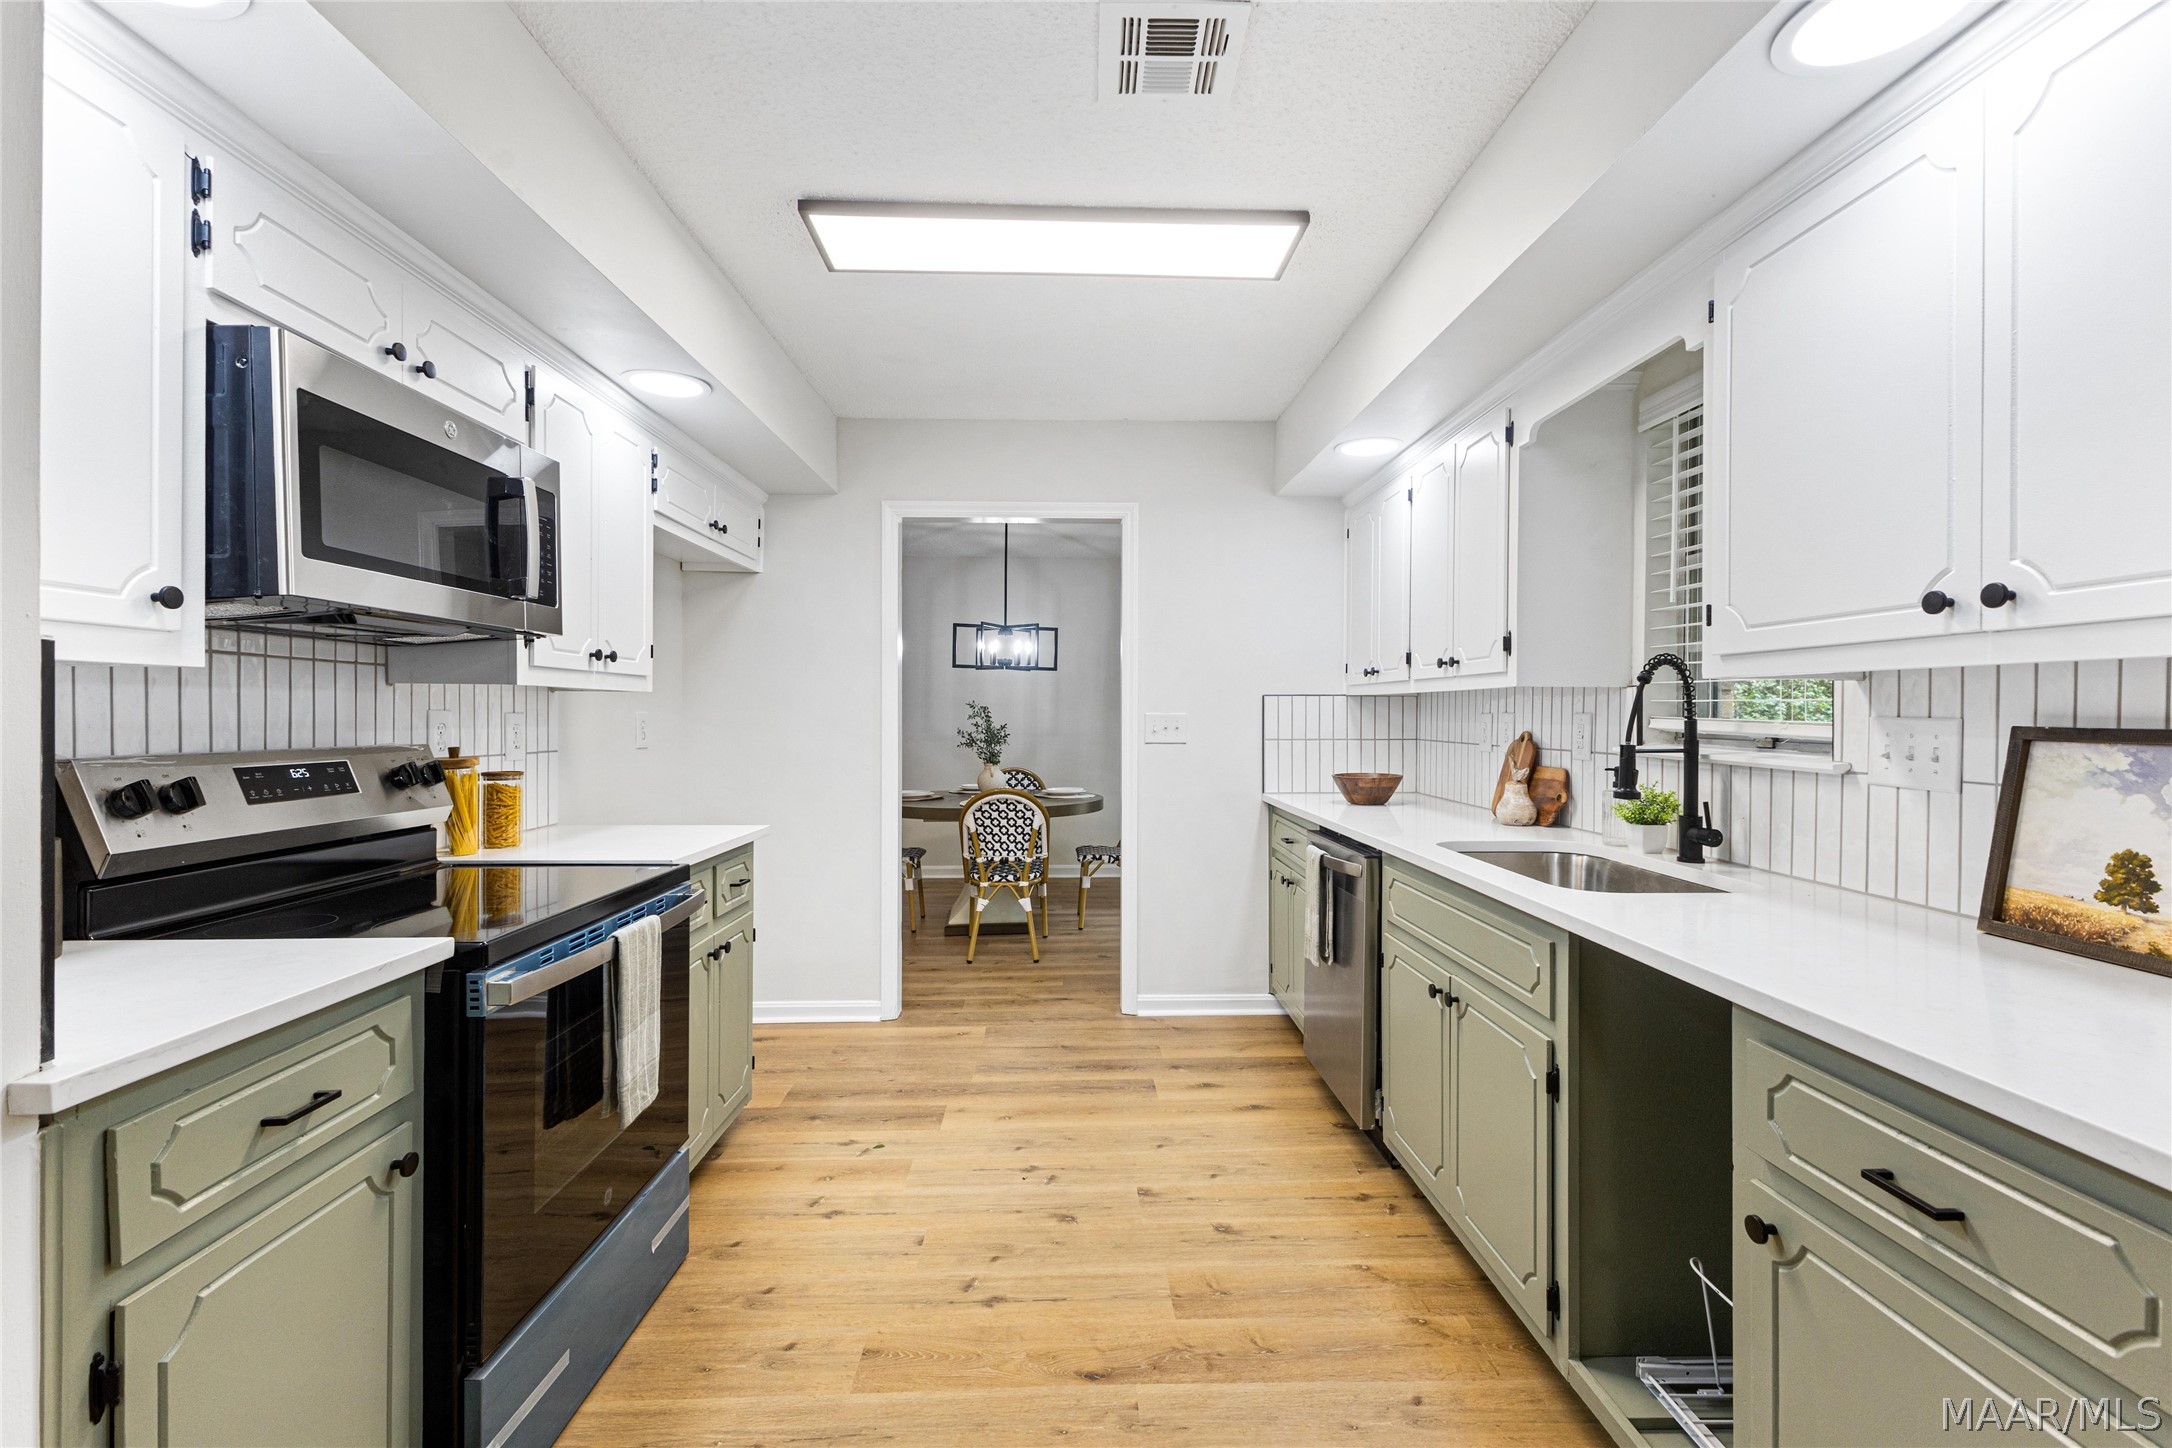
Galley kitchen with sage-green lower cabinets, stainless appliances, white counters, and warm wood floors.
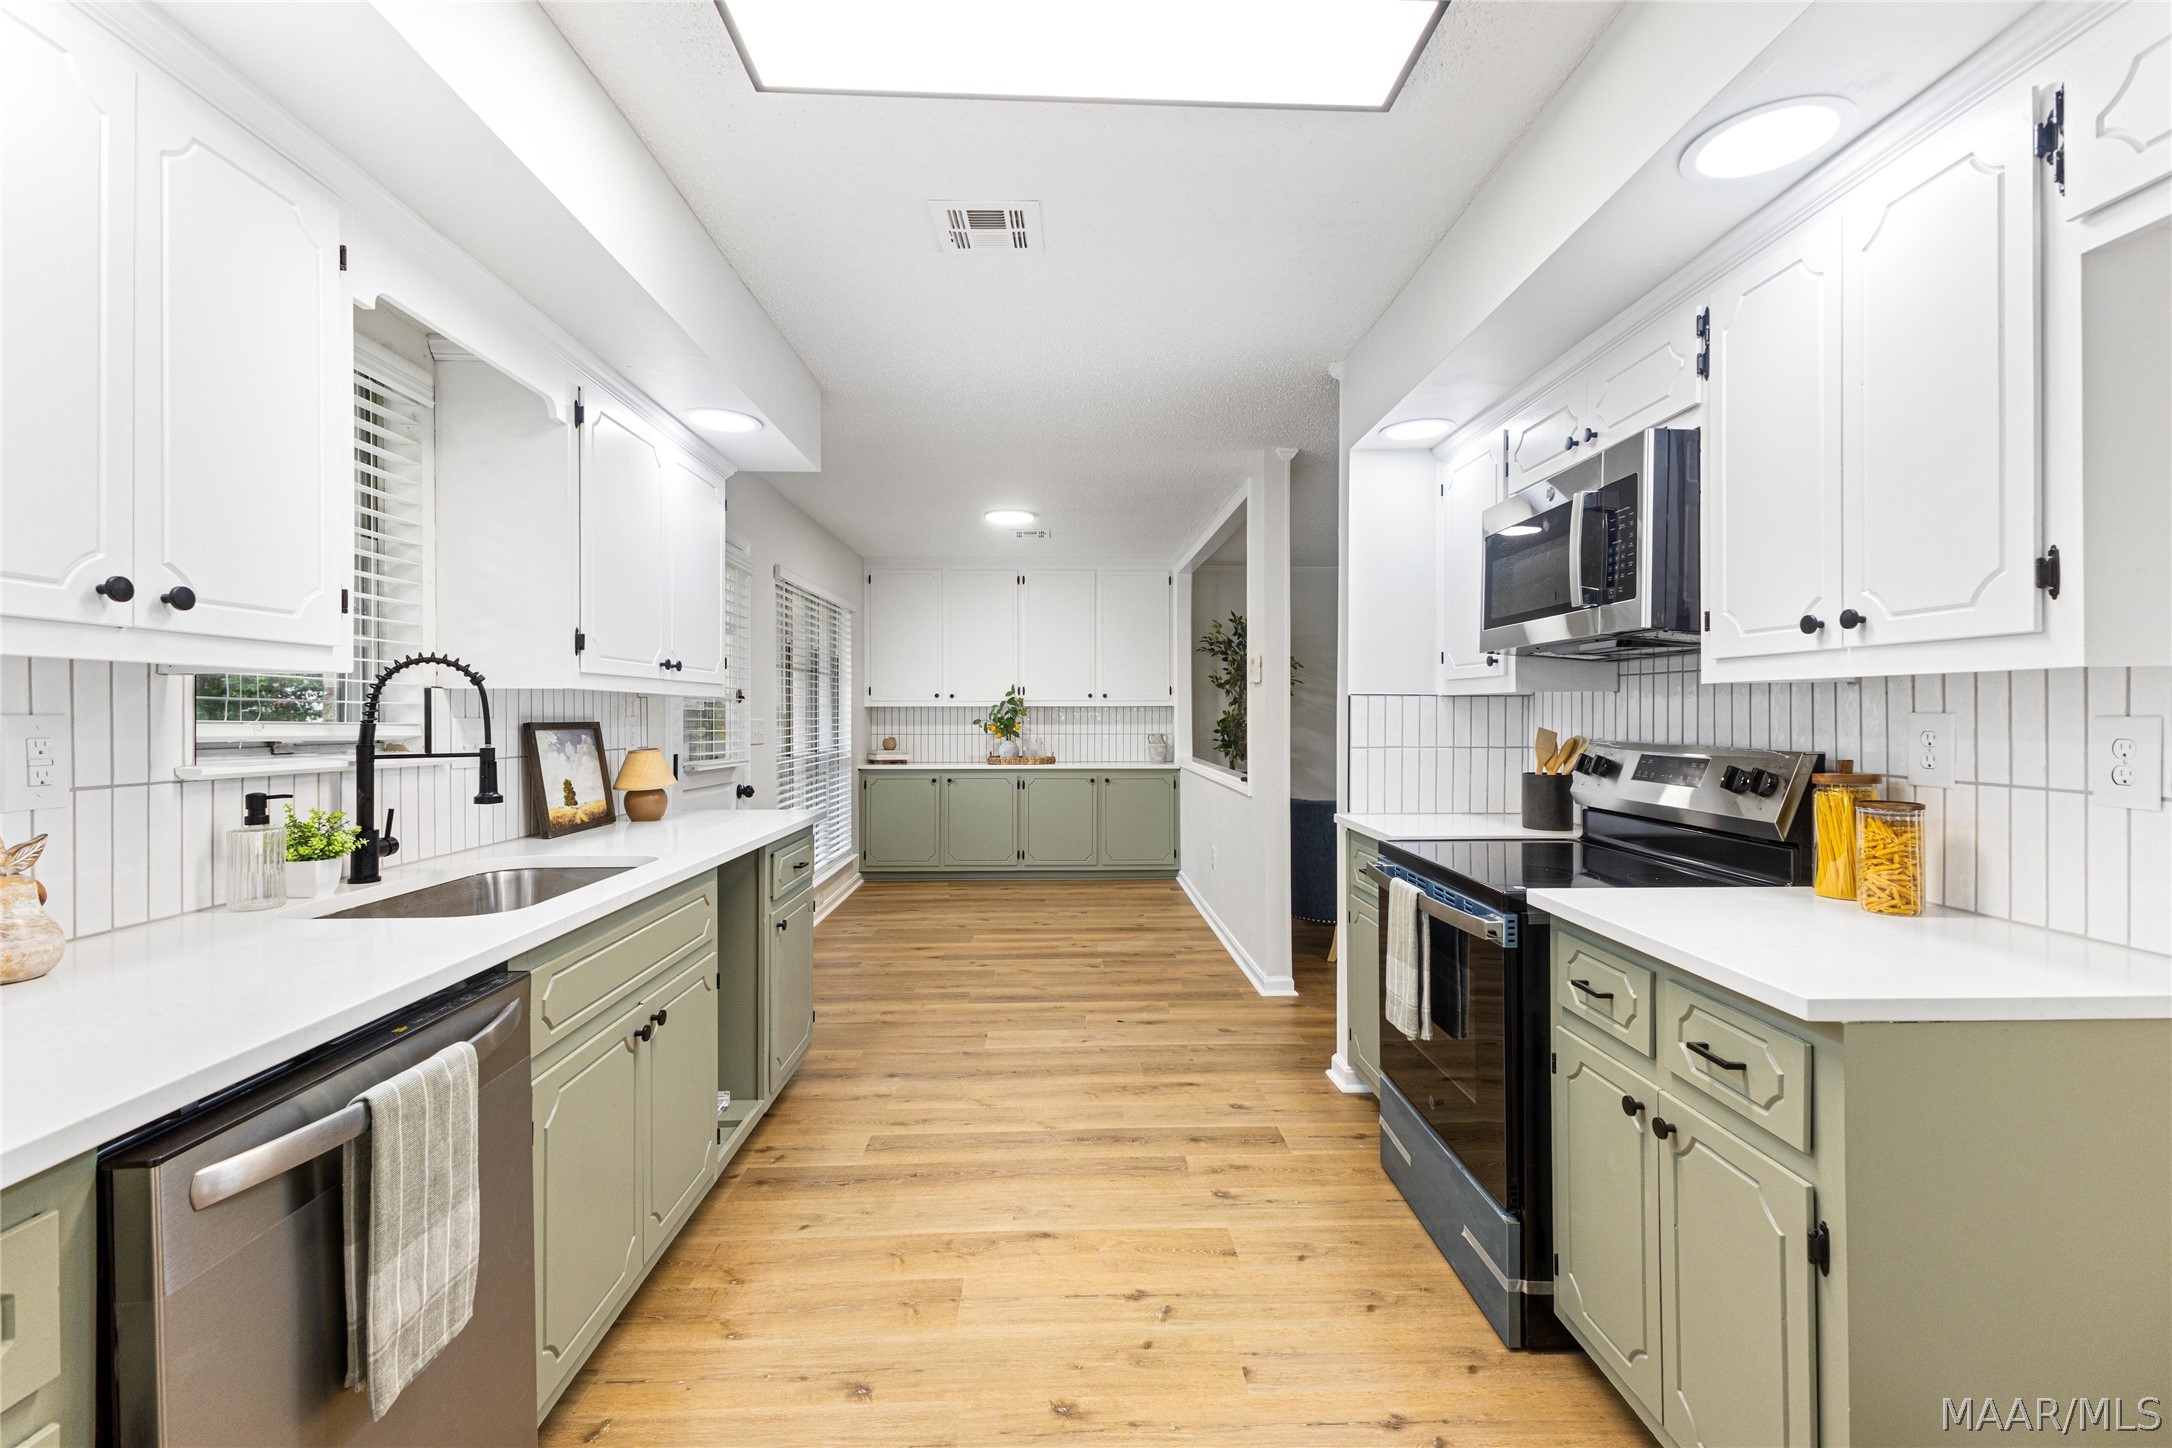
Kitchen with sage-green cabinets, white counters, stainless steel appliances, and warm wood floors.
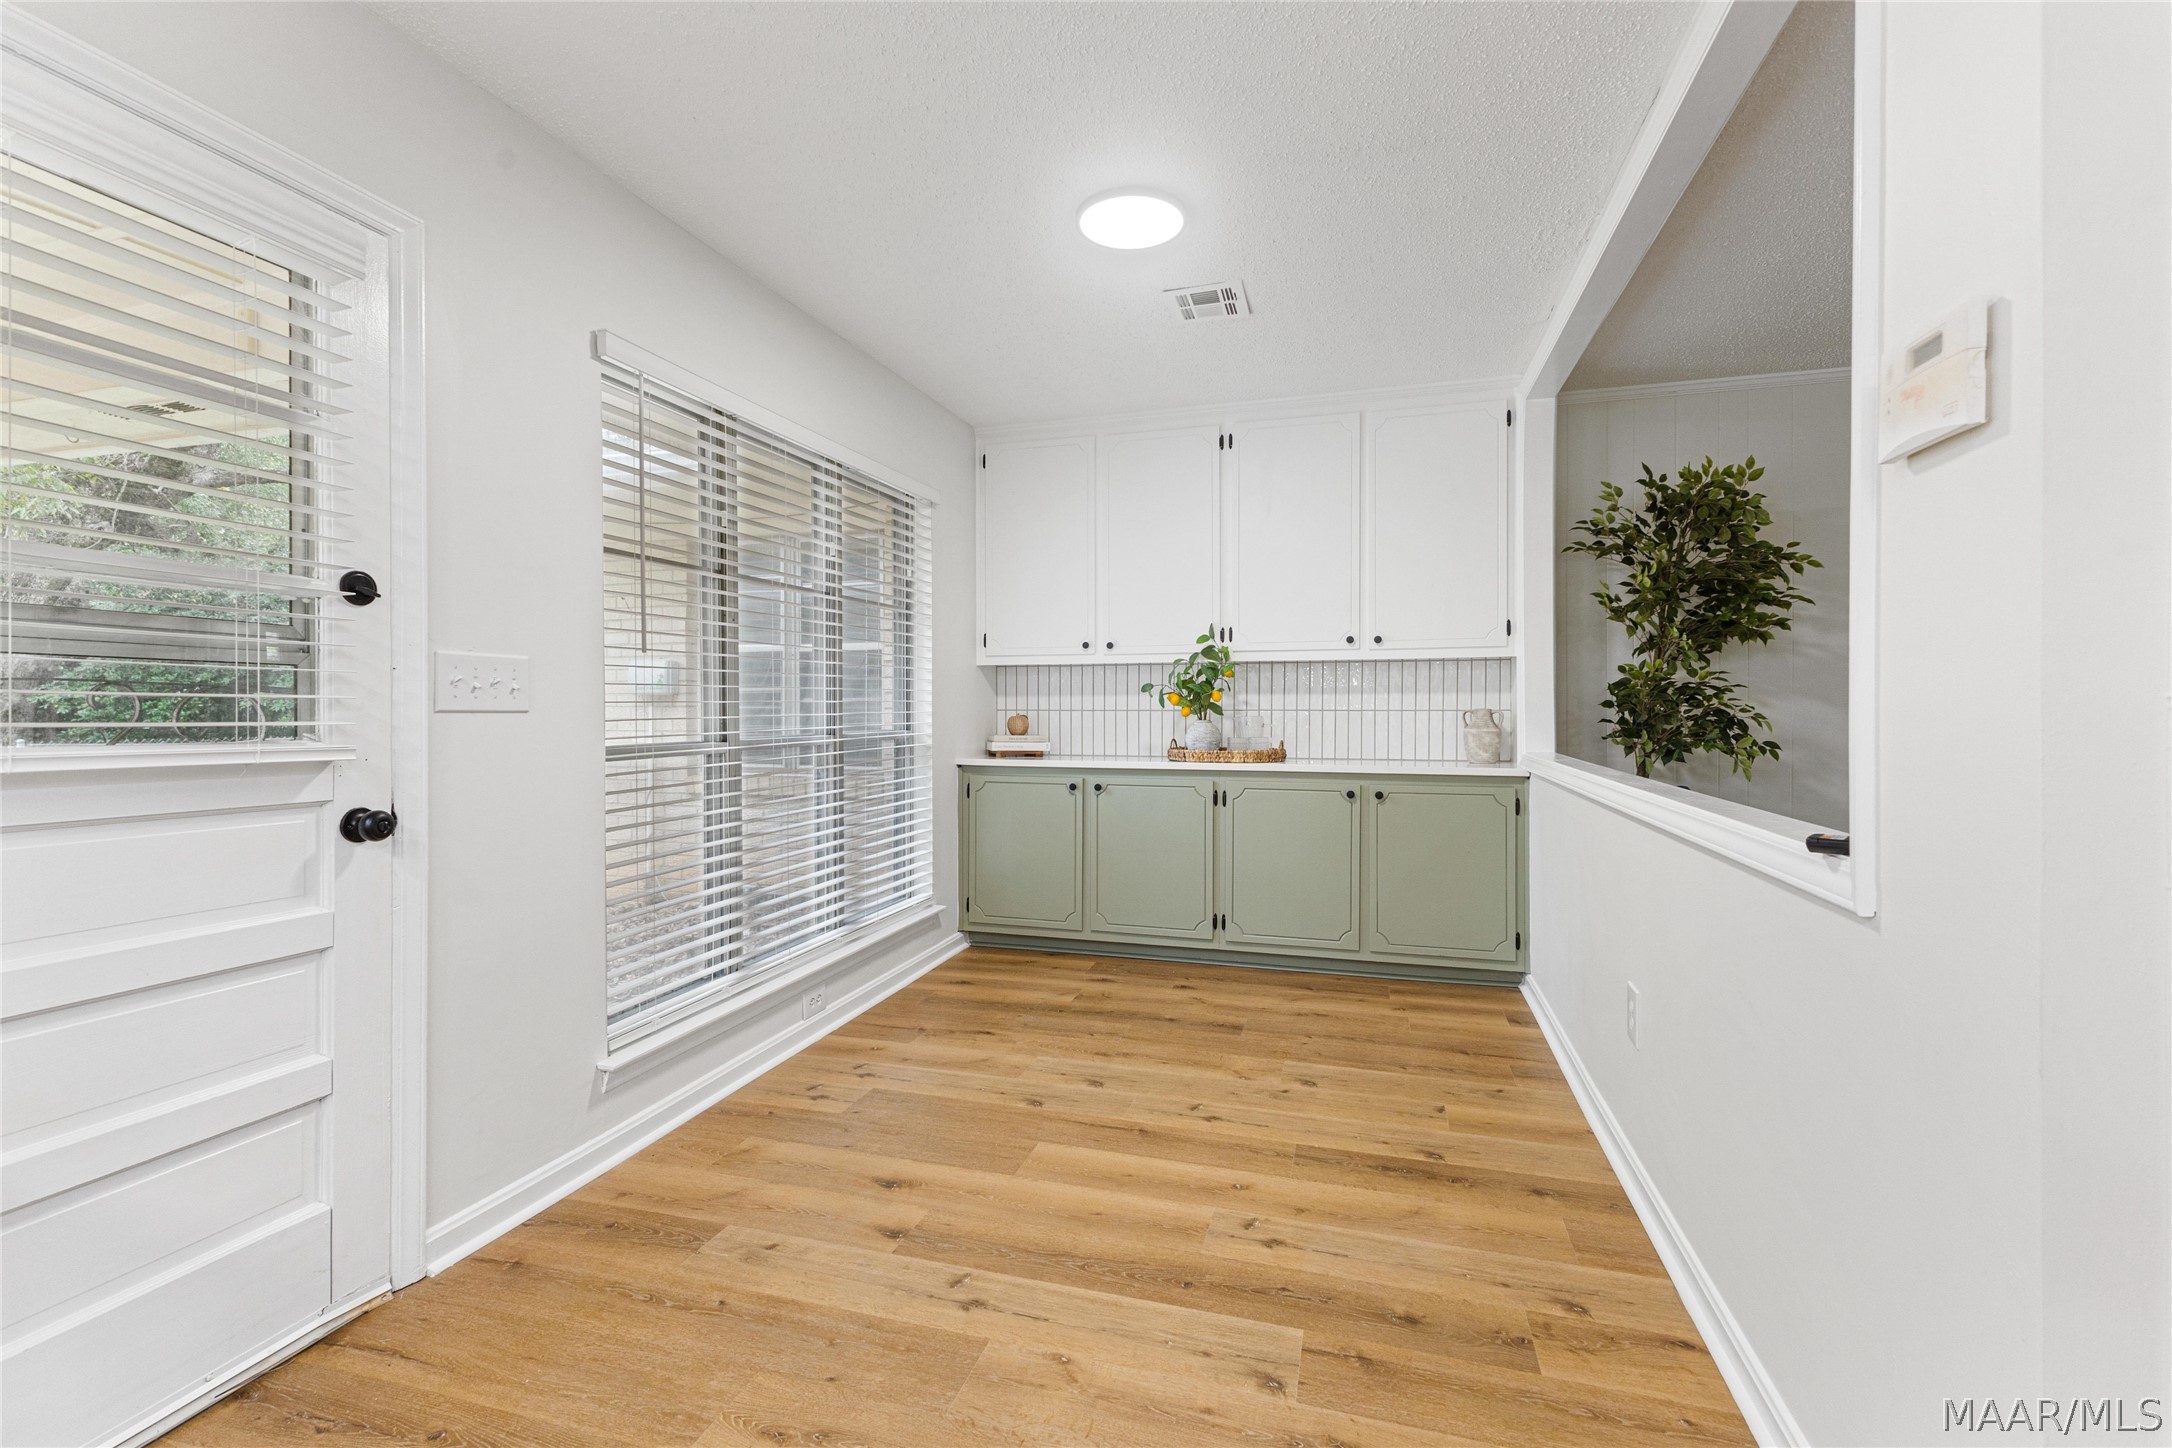
Kitchen with sage-green lower cabinets, white upper cabinets, and warm wood floors.
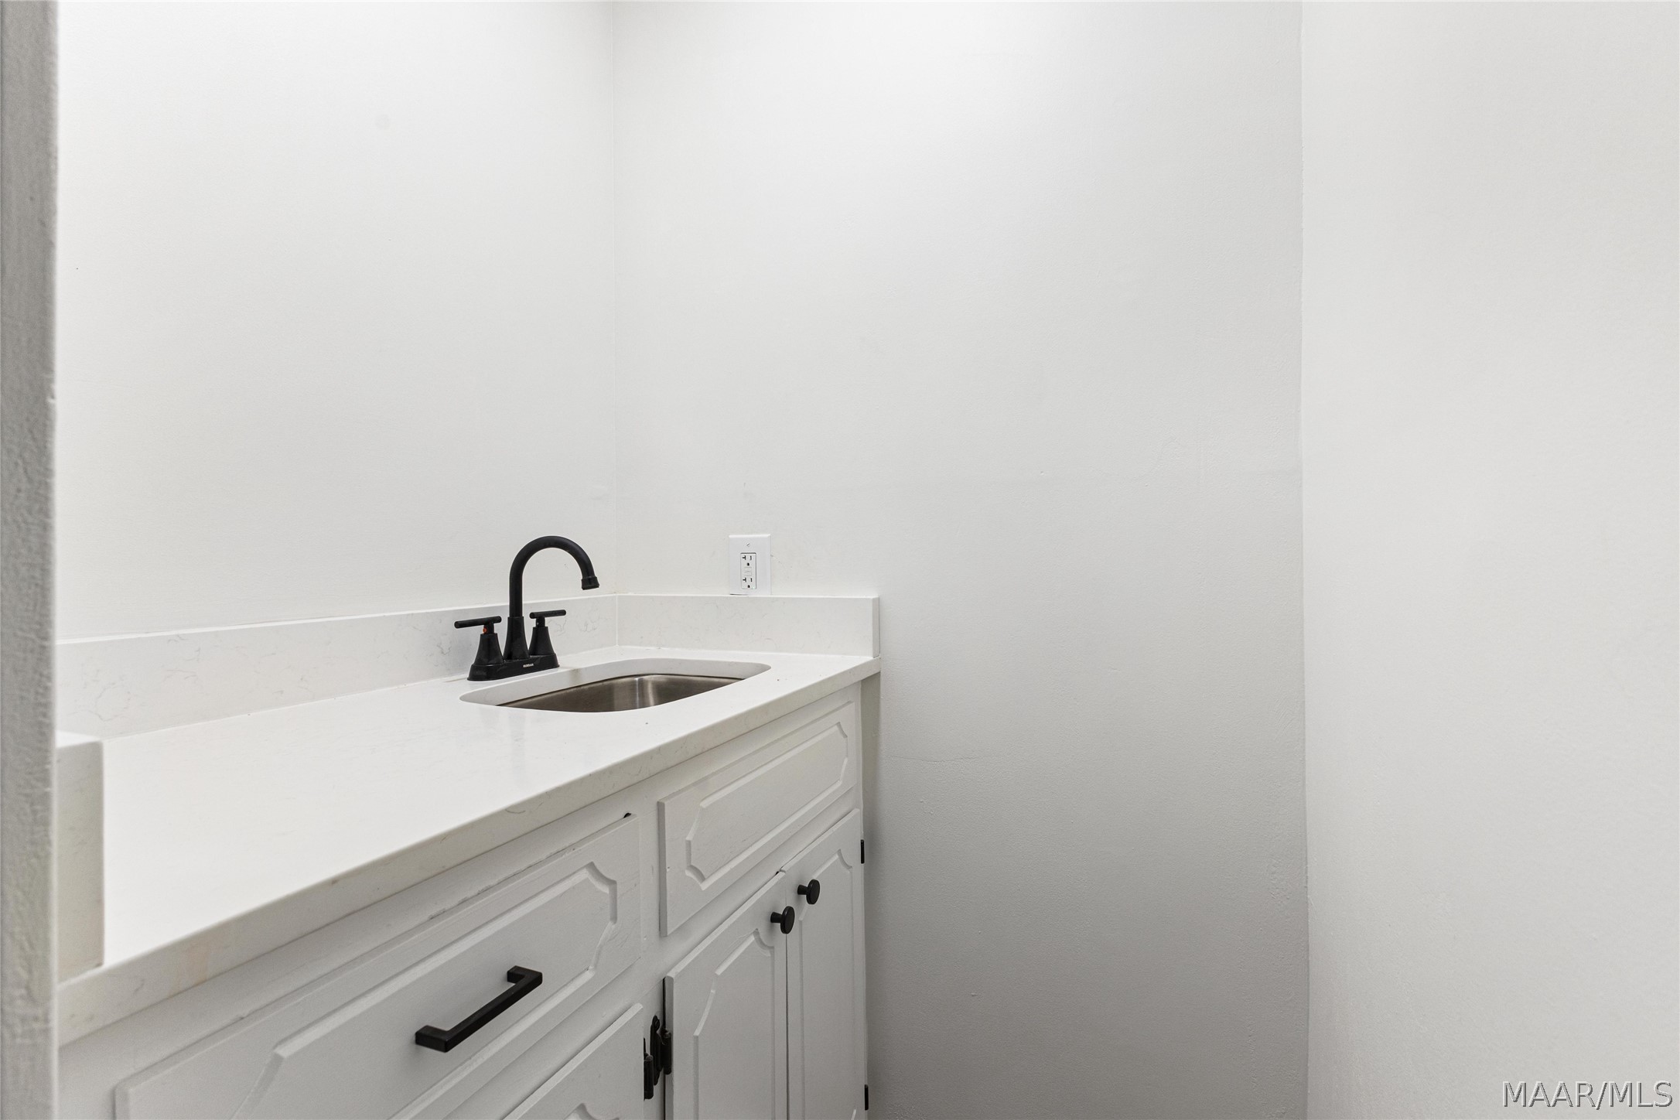
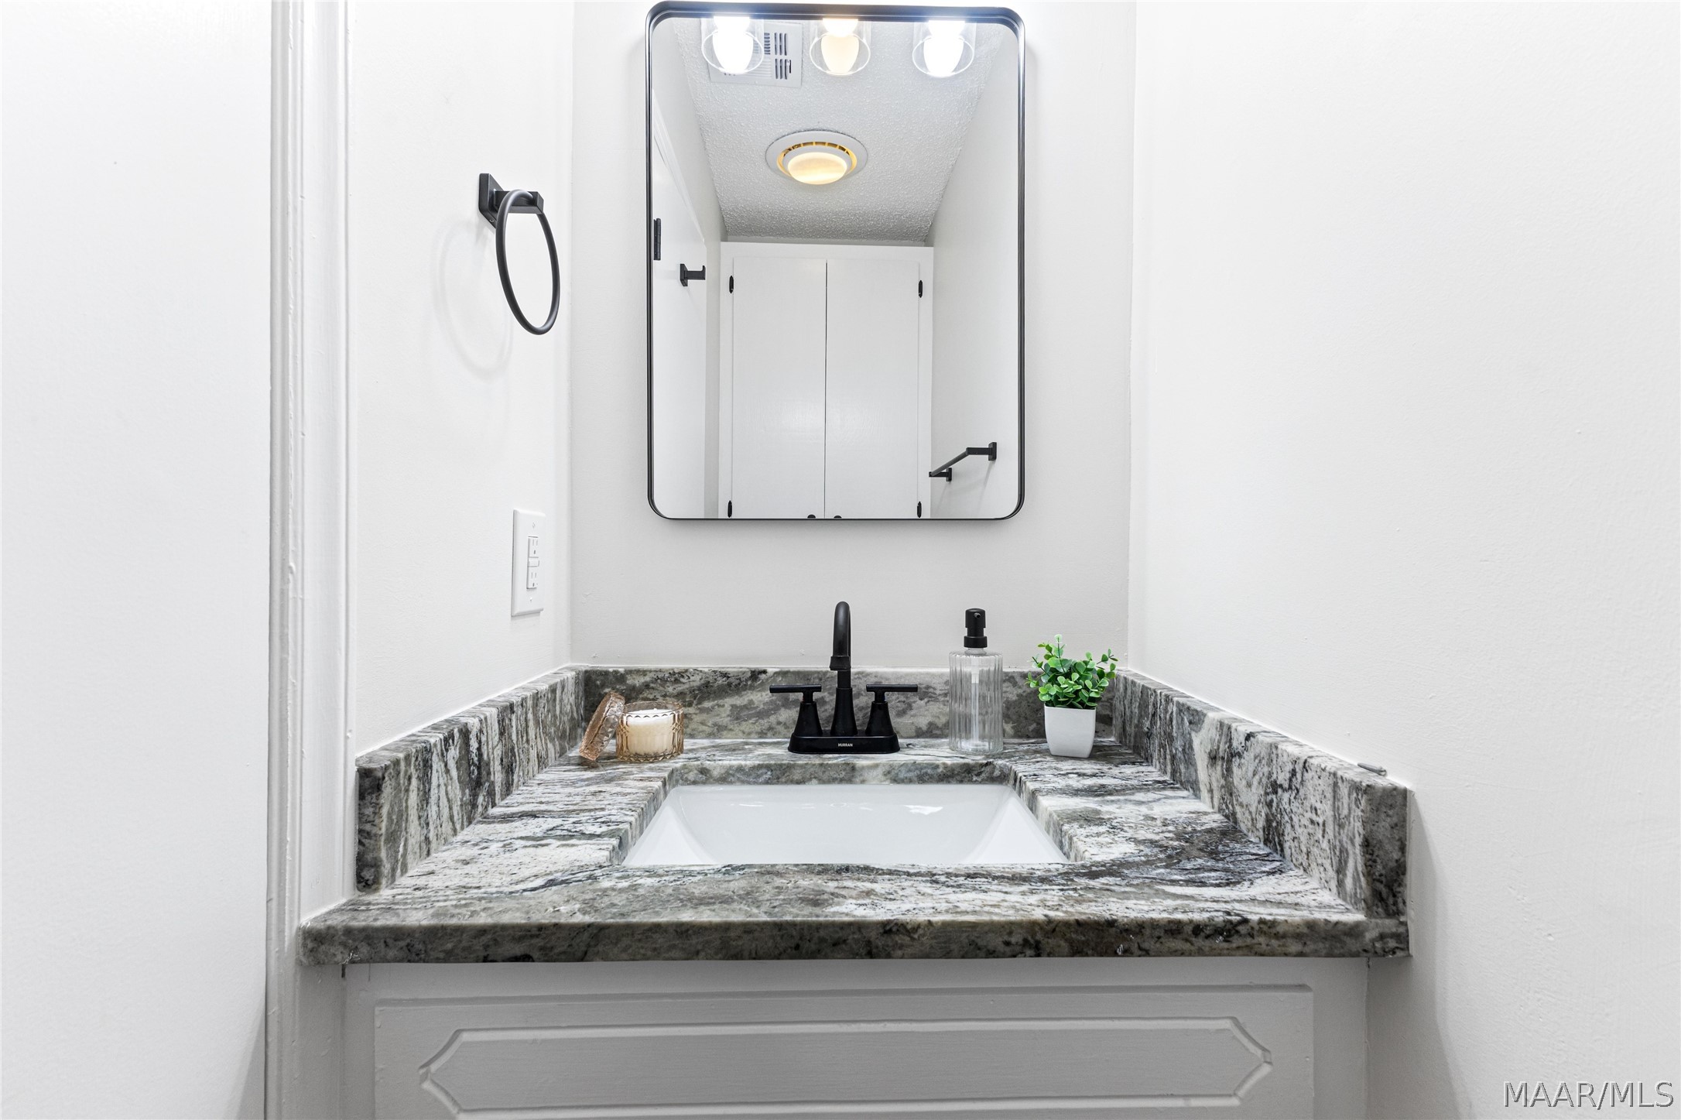
White bathroom vanity with an inset sink, black faucet, and paneled cabinets.
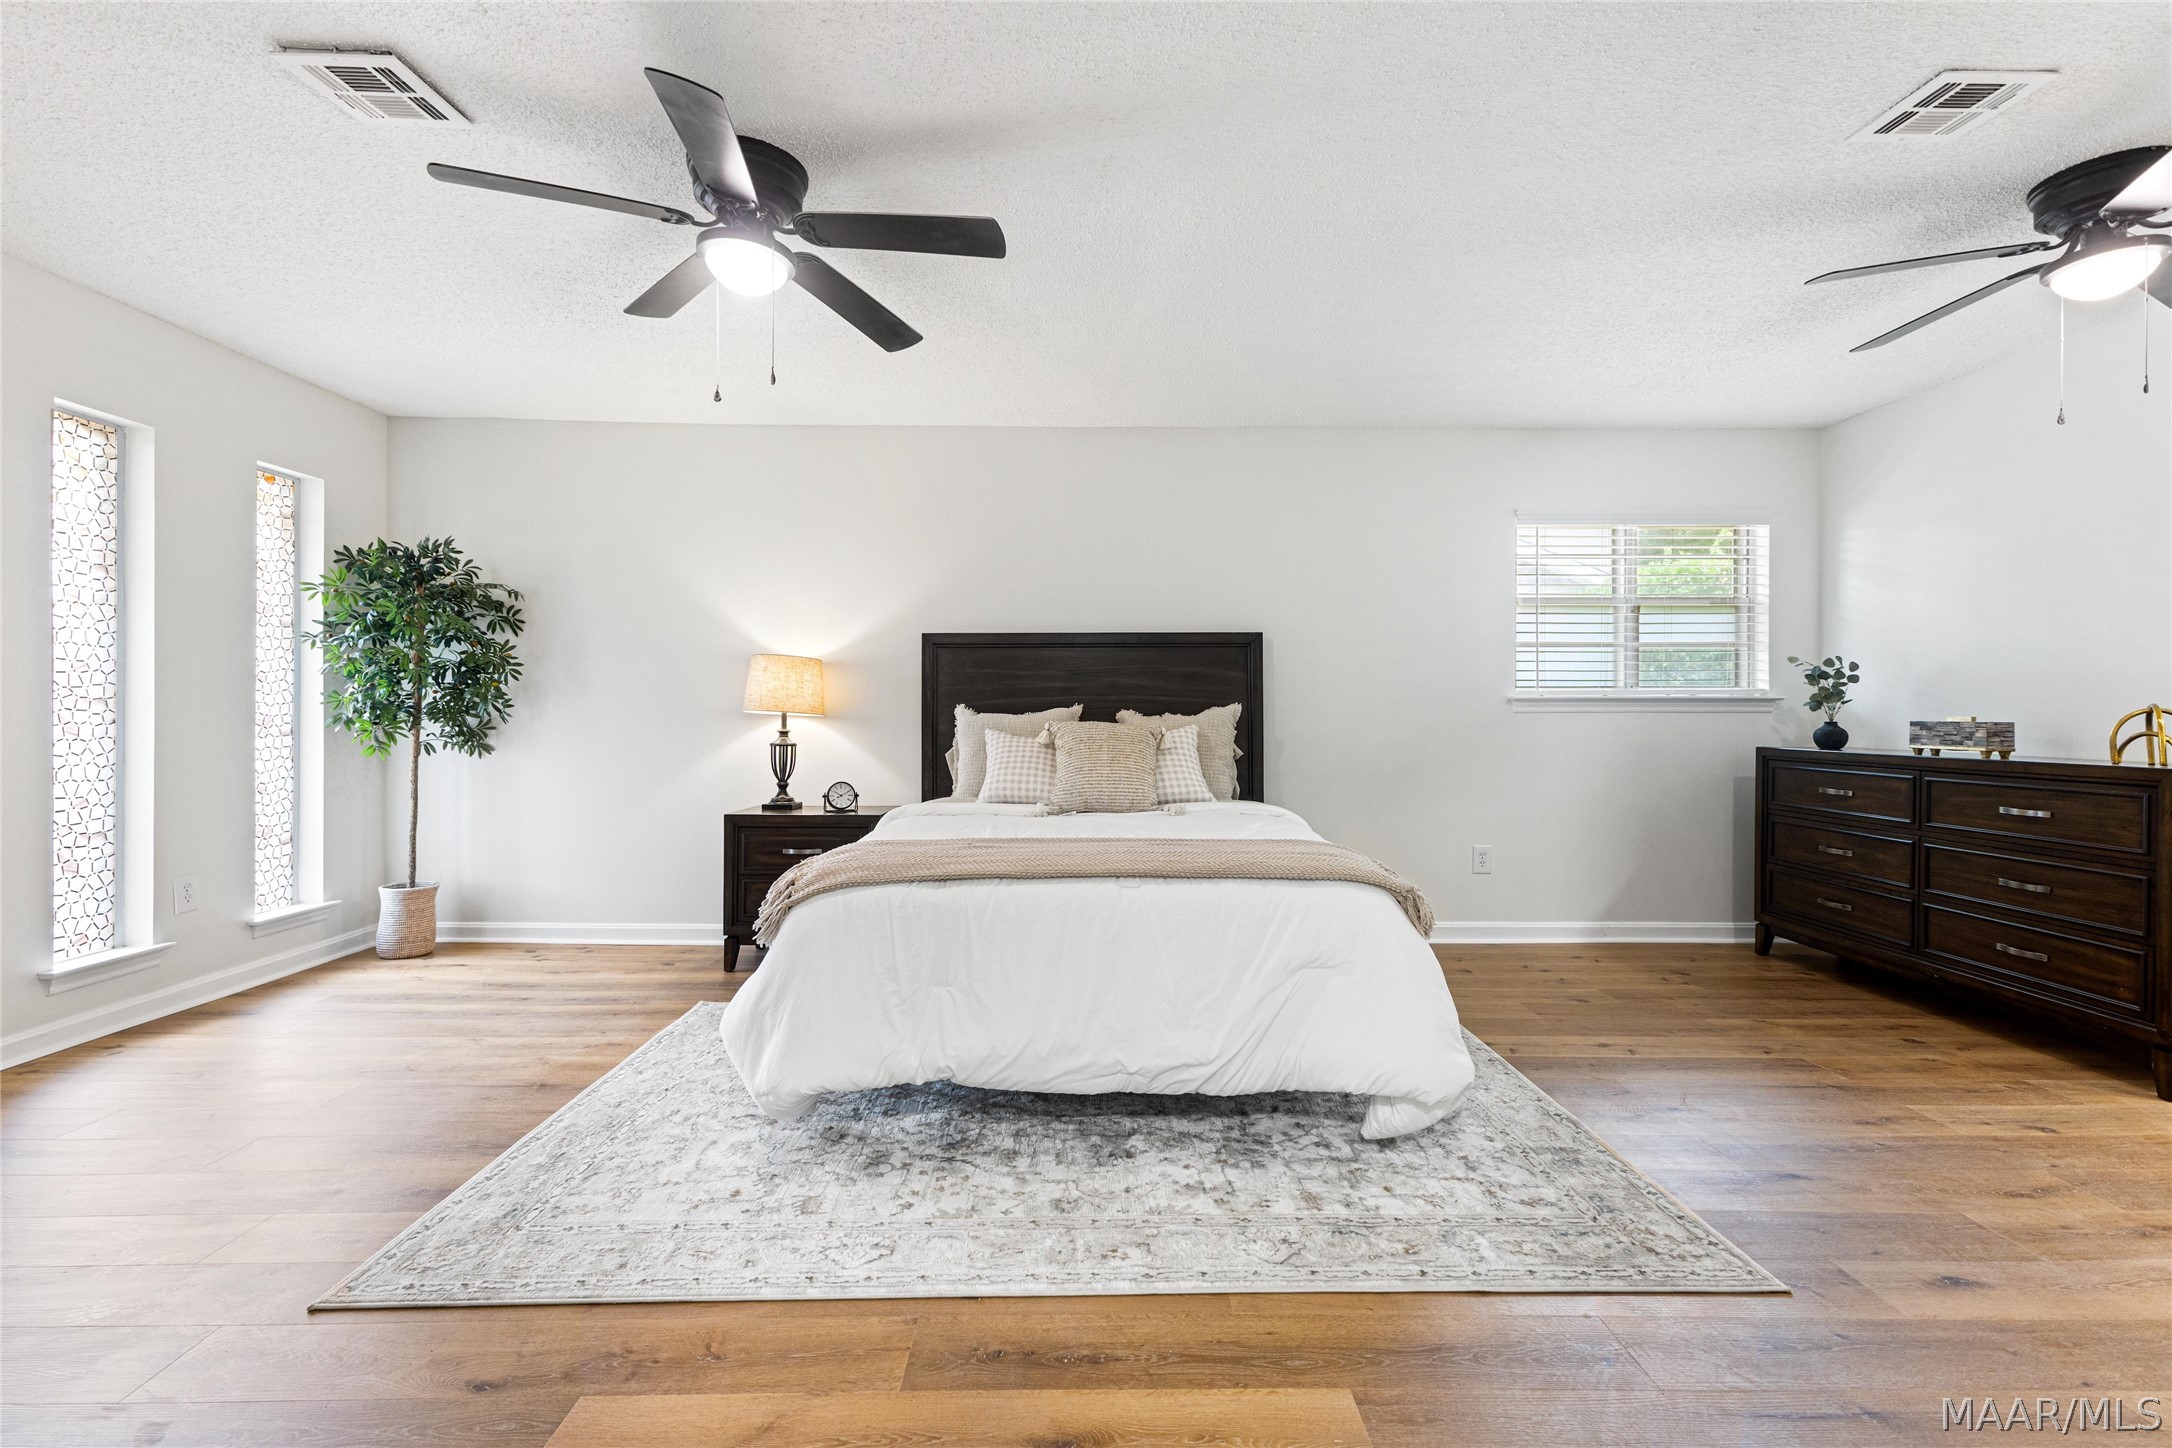
Staged bedroom with a centered bed, dark wood furniture, ceiling fans, and warm wood flooring.
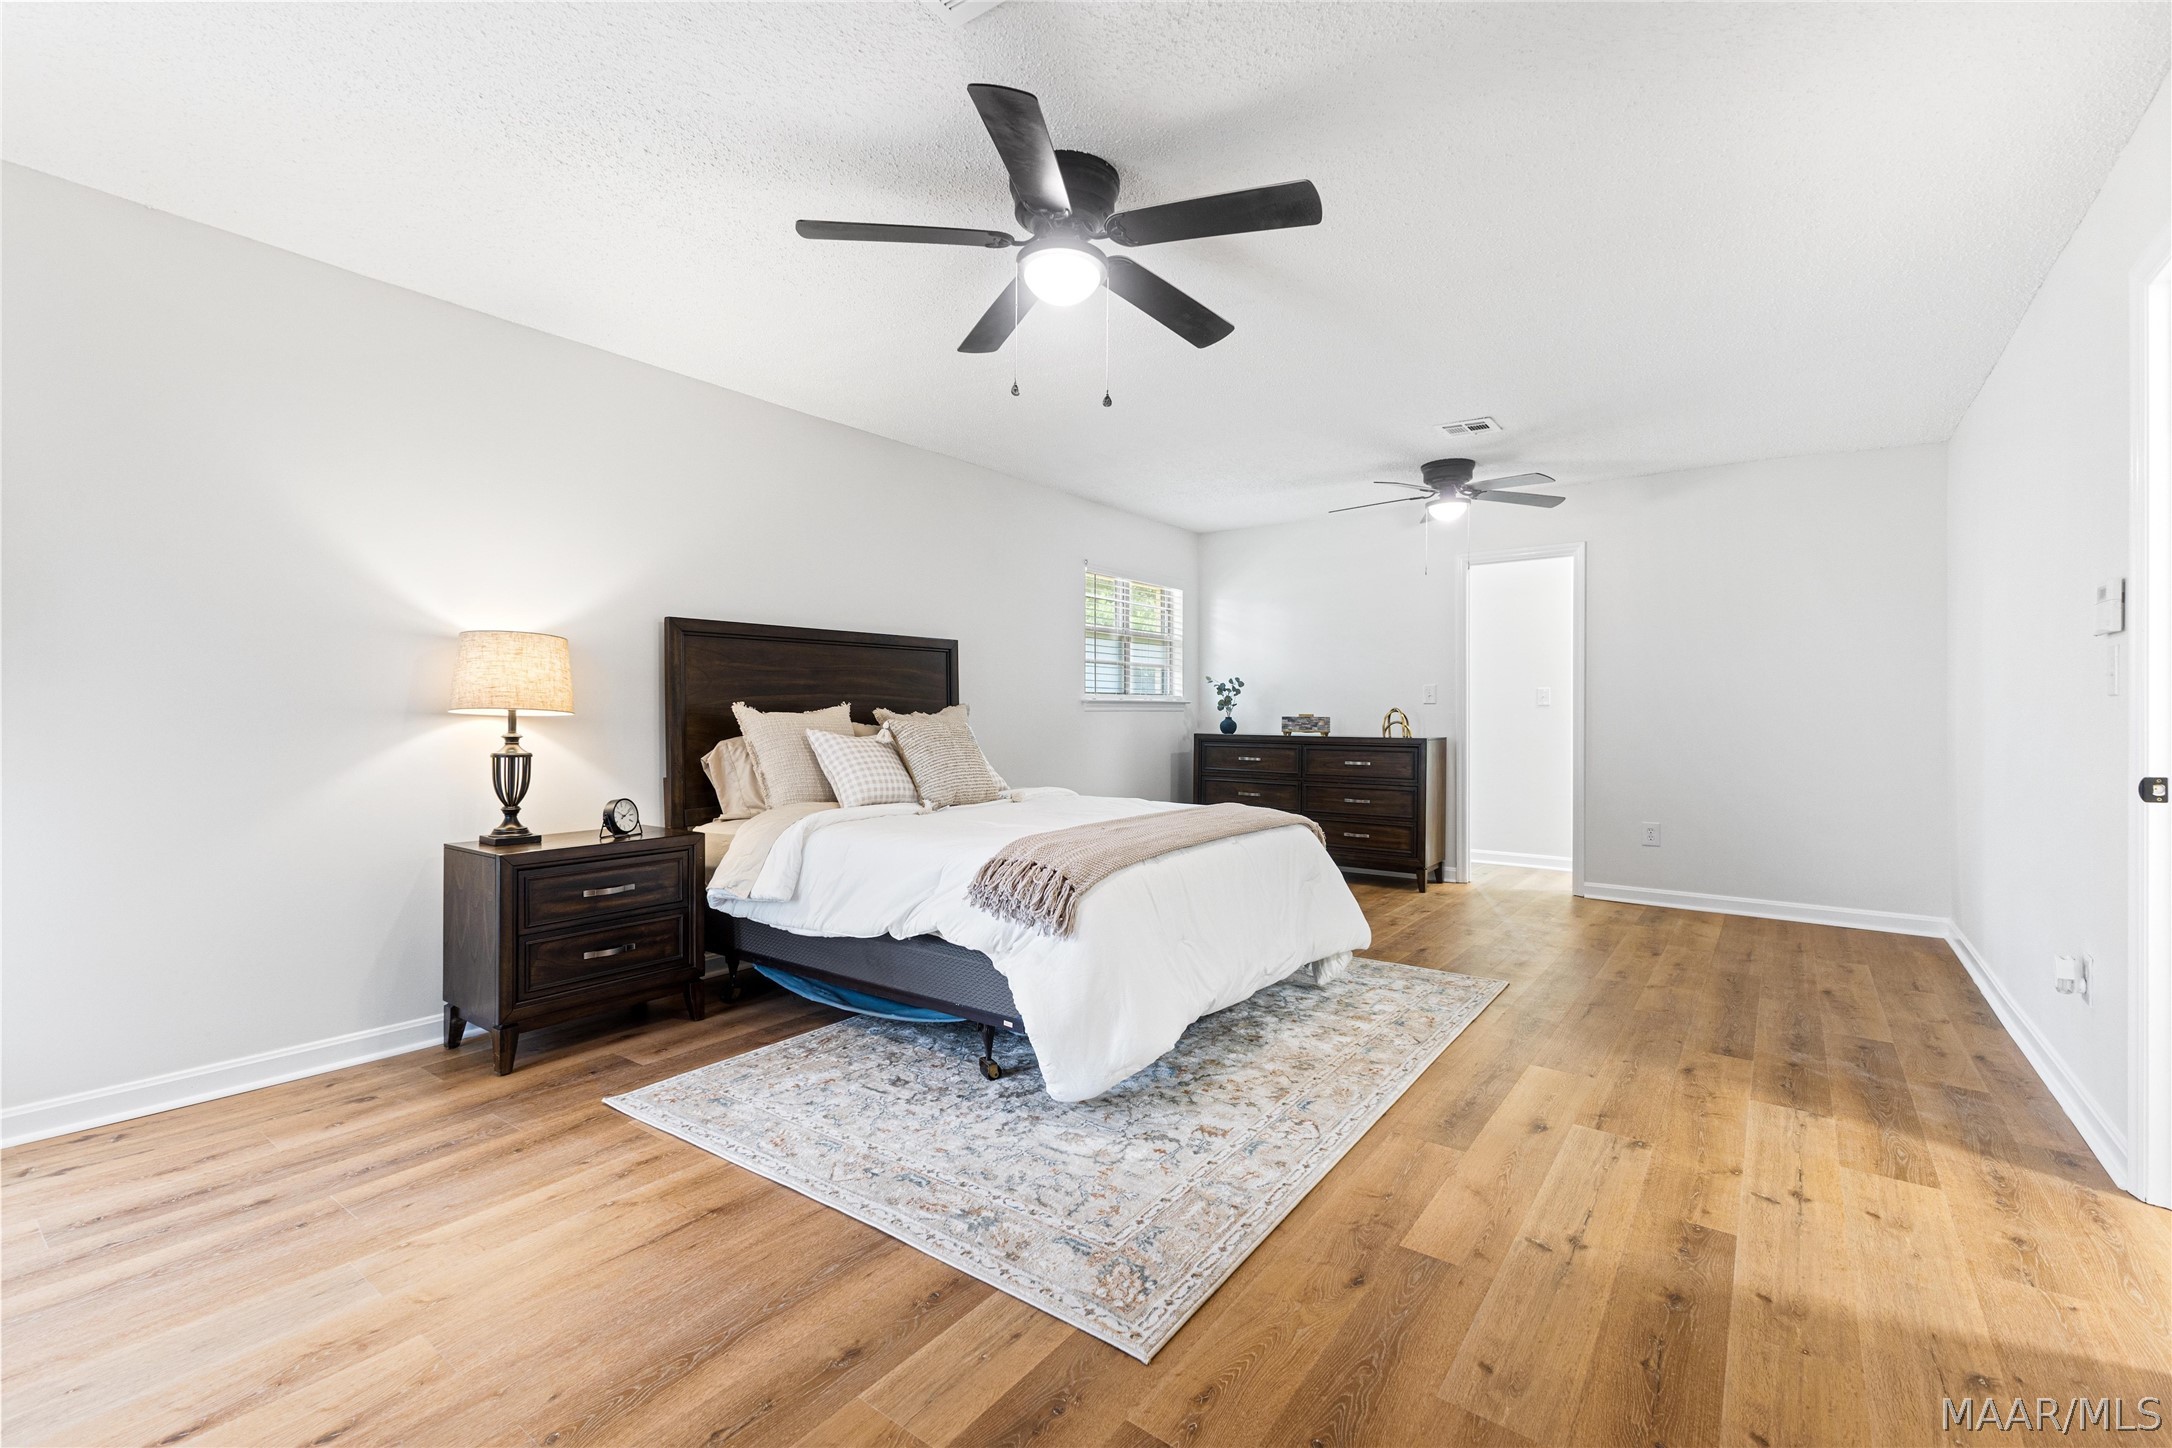
Furnished bedroom with dark wood furniture, white bedding, two ceiling fans, and warm wood floors.
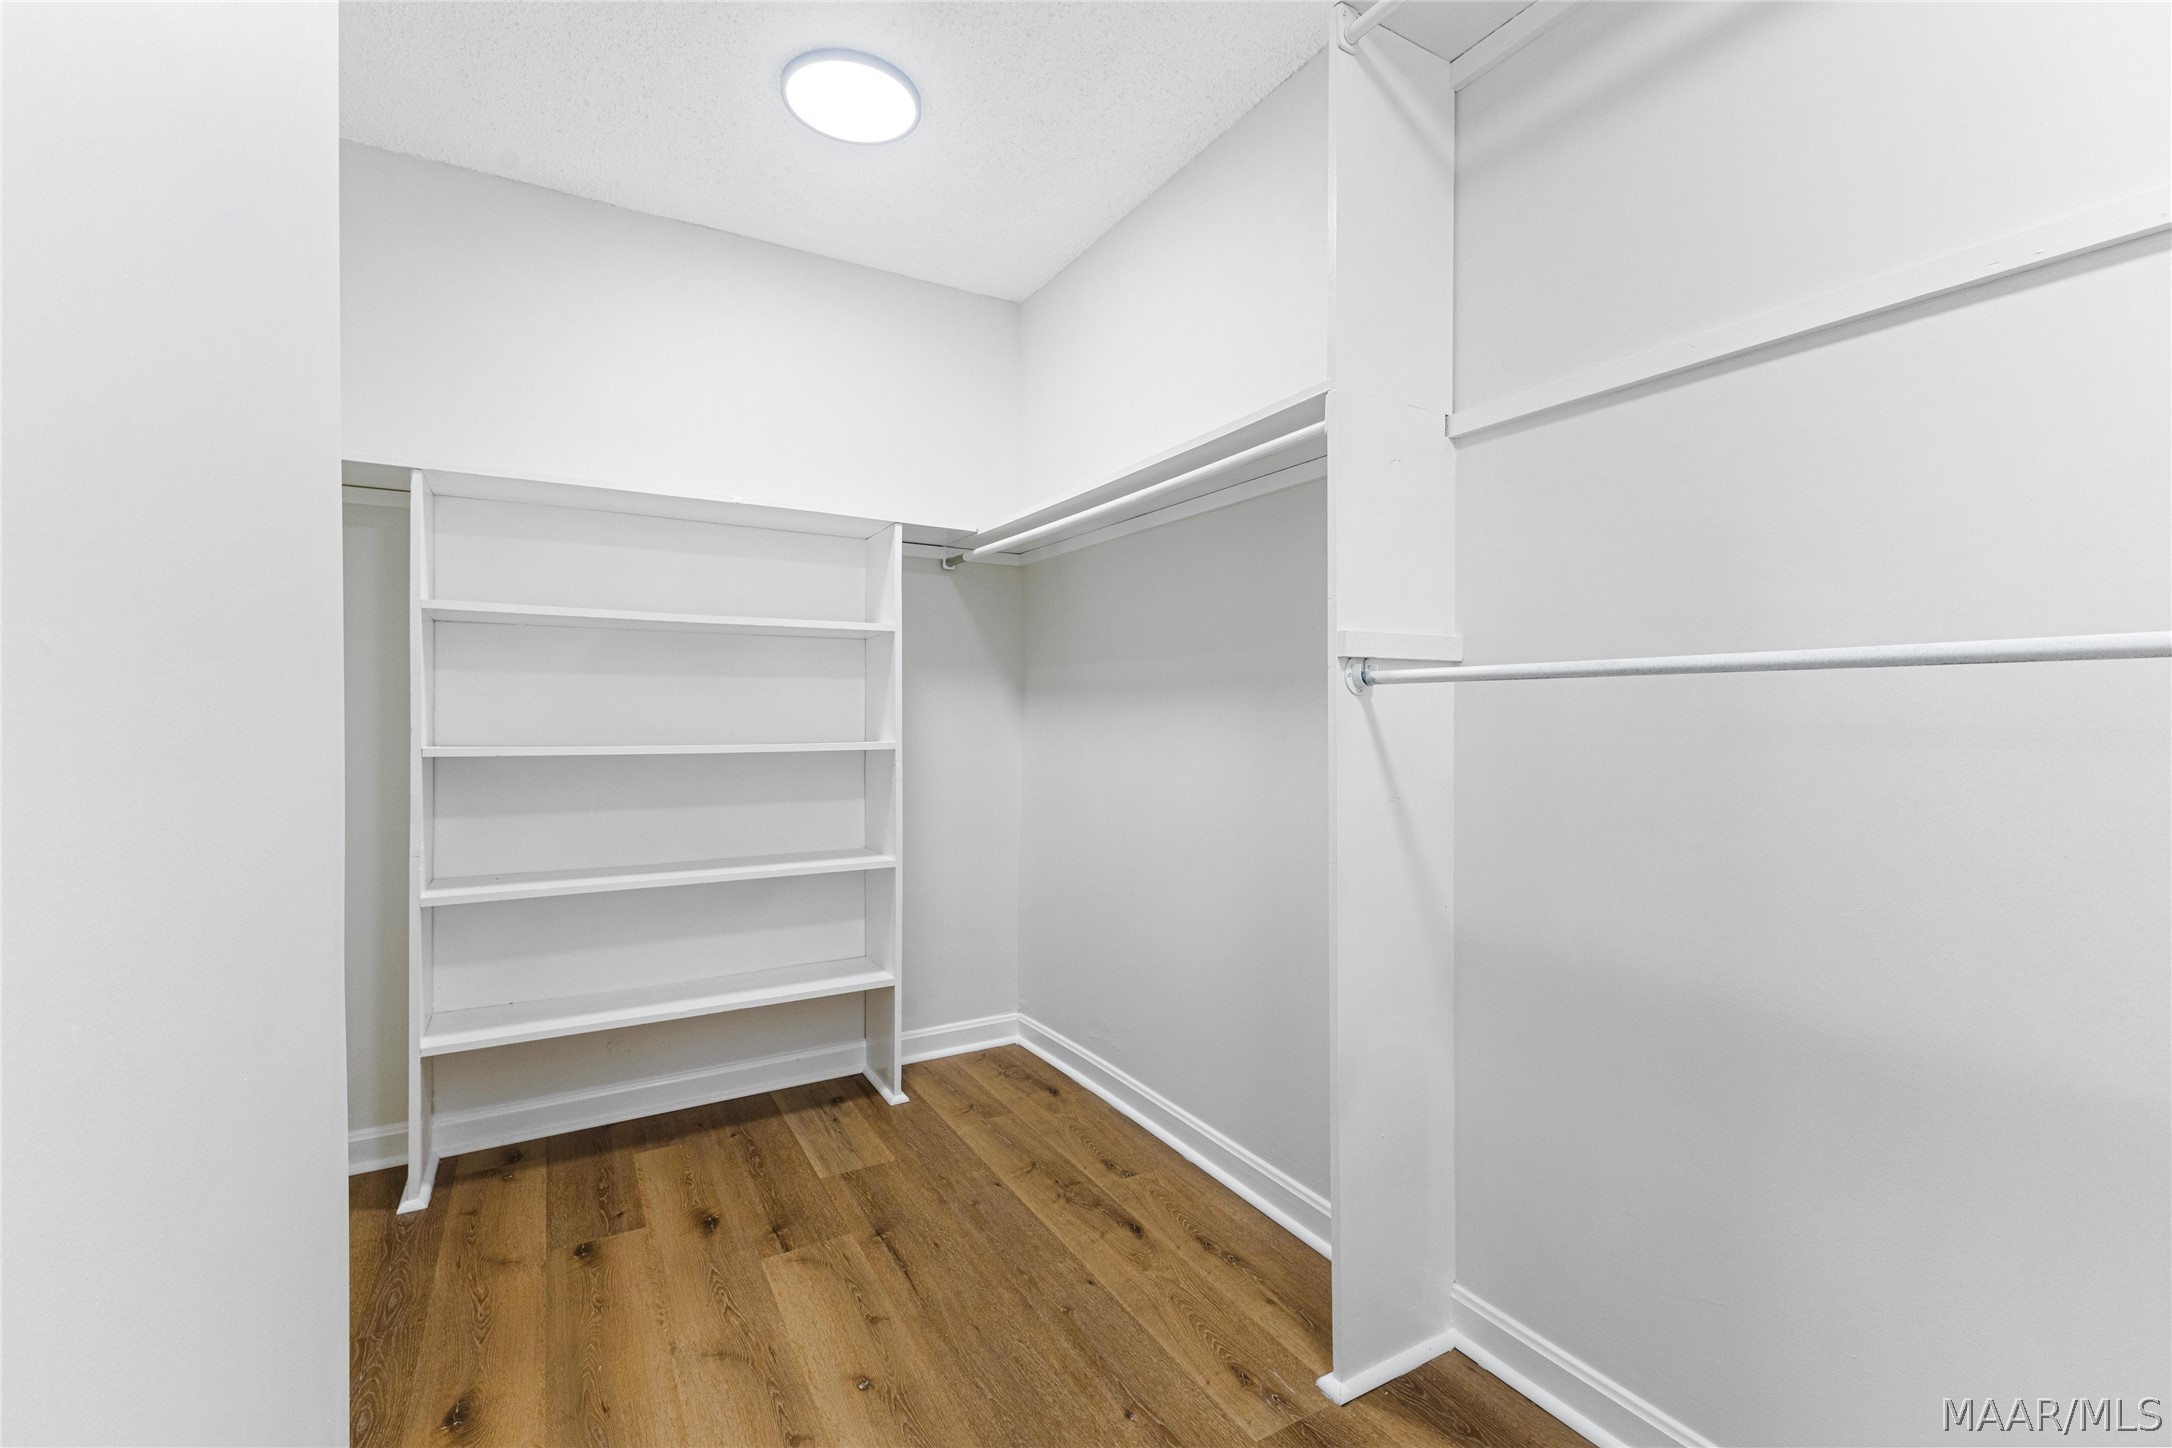
Walk-in closet with built-in white shelving, hanging rods, and wood flooring.
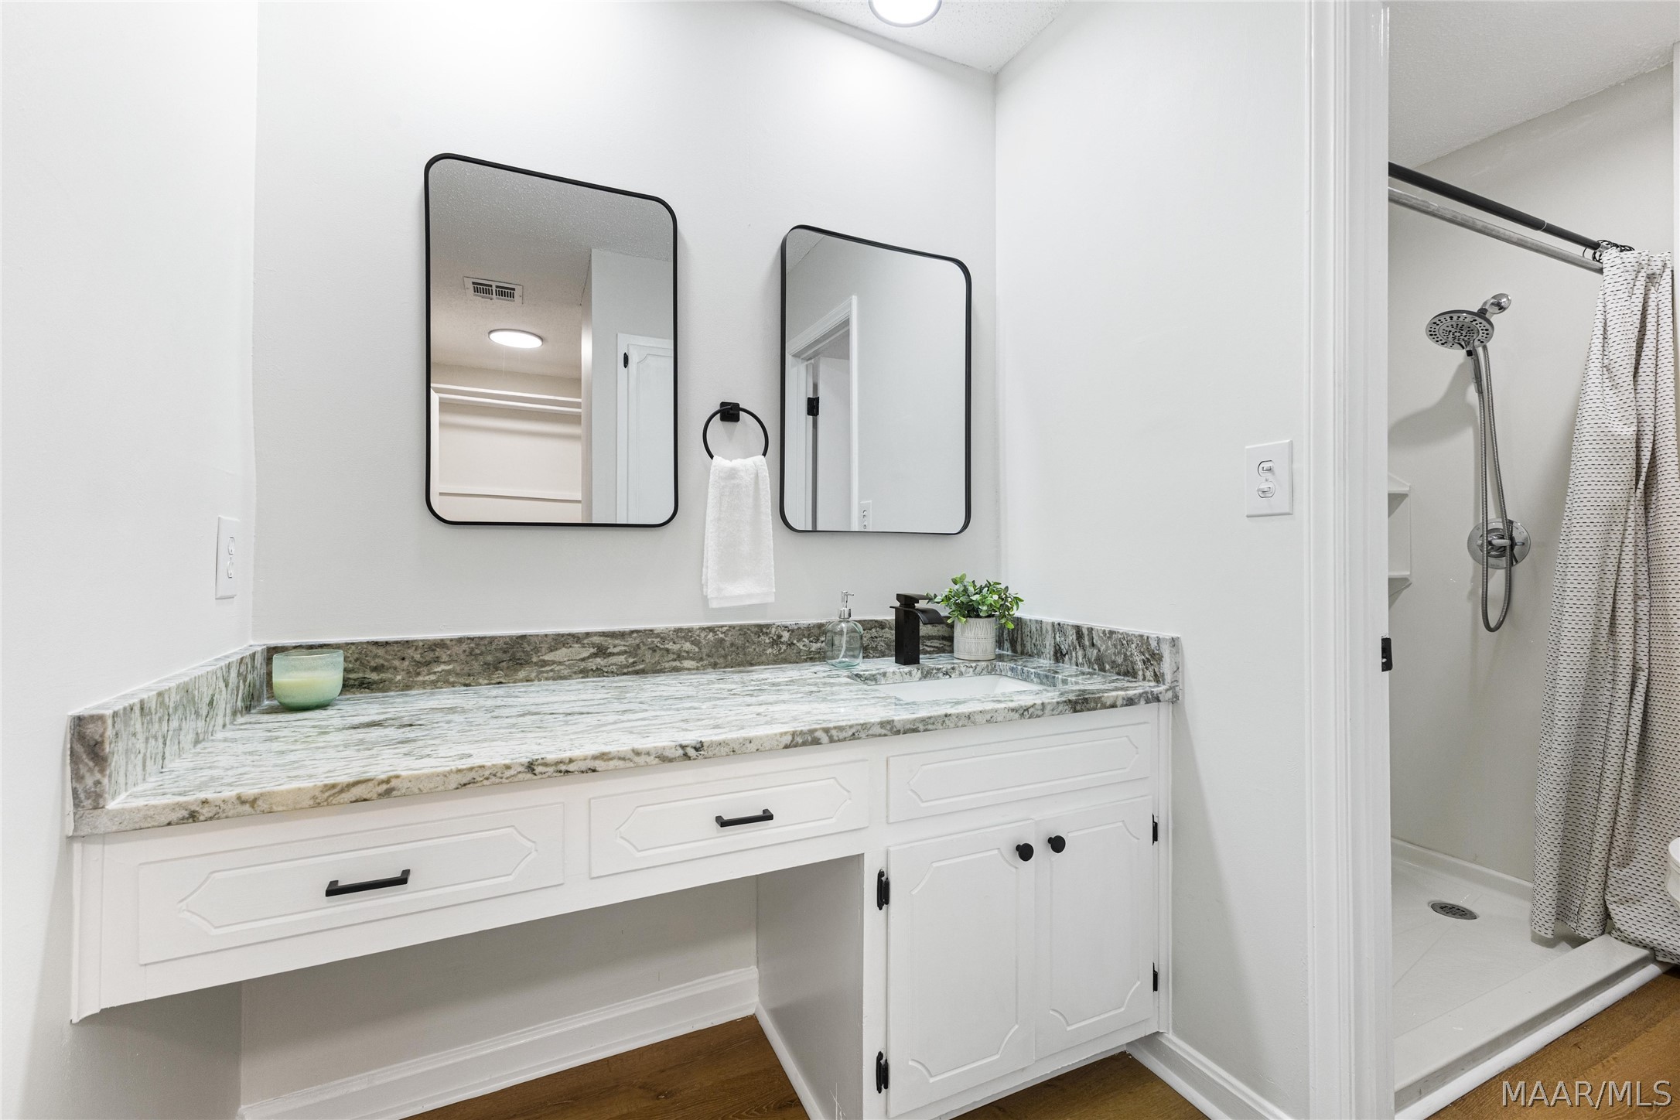
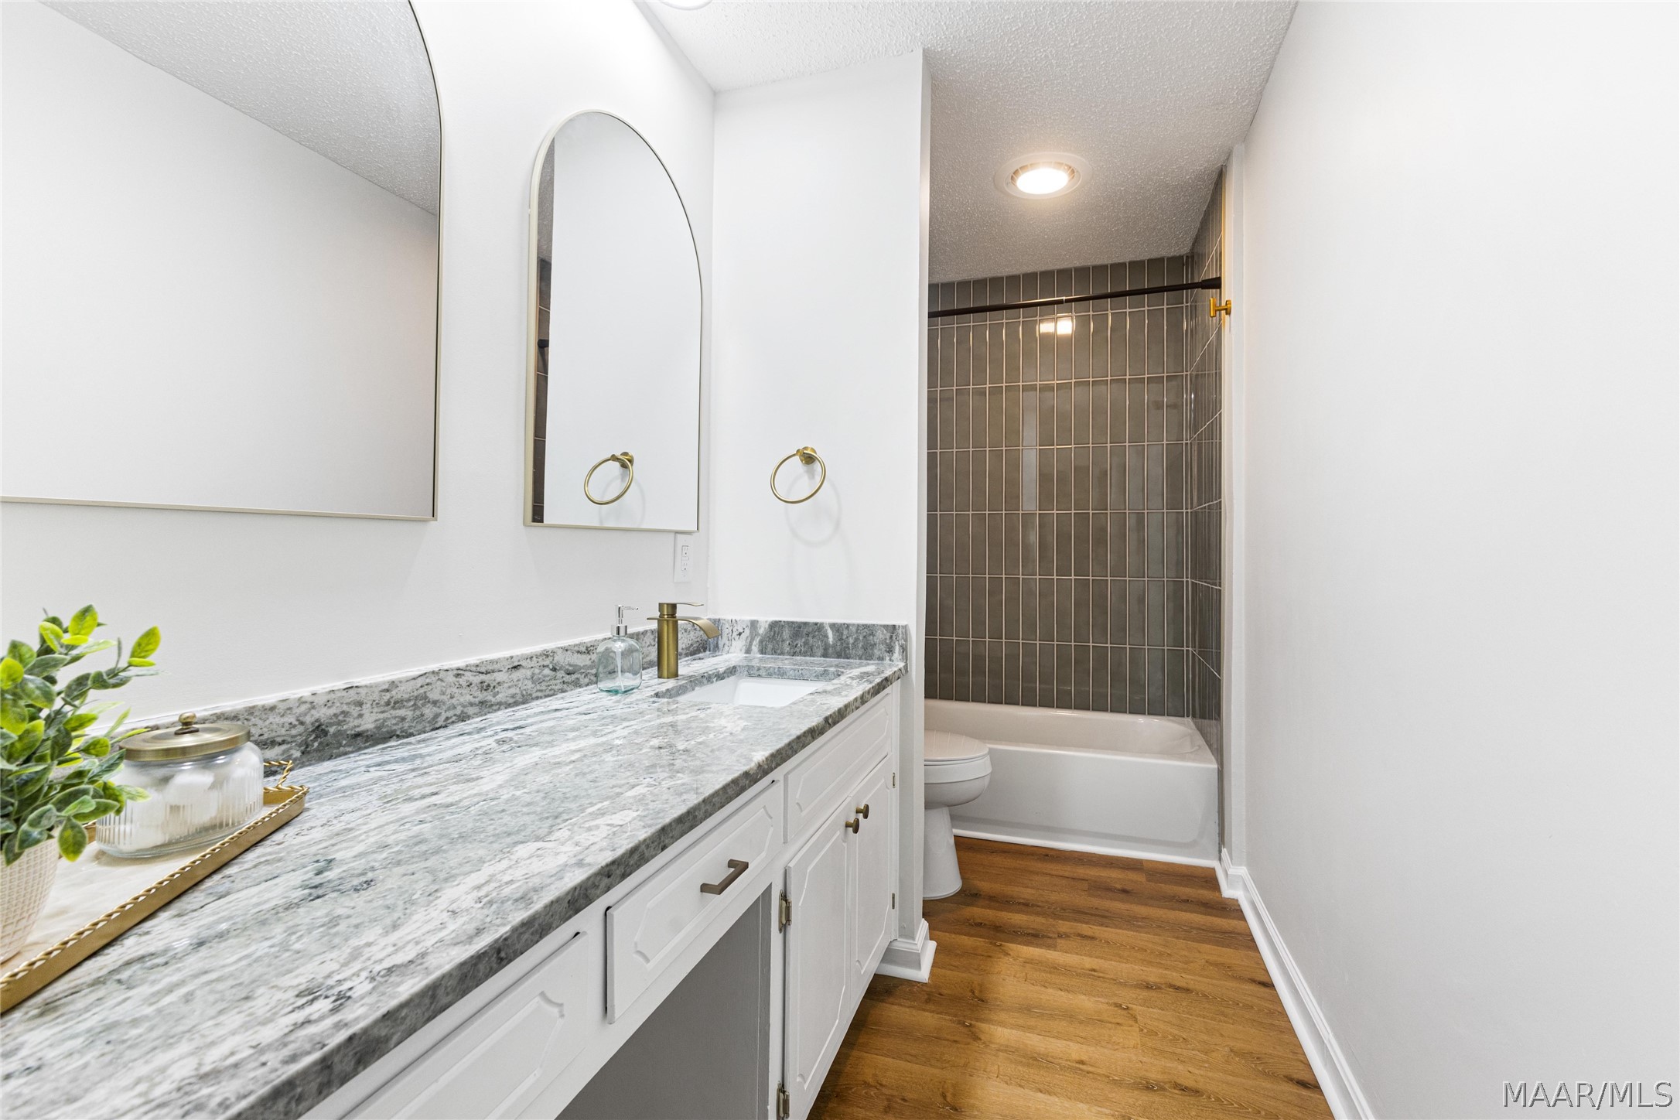
Bathroom vanity with veined stone countertop, twin mirrors, and an adjoining walk-in shower.
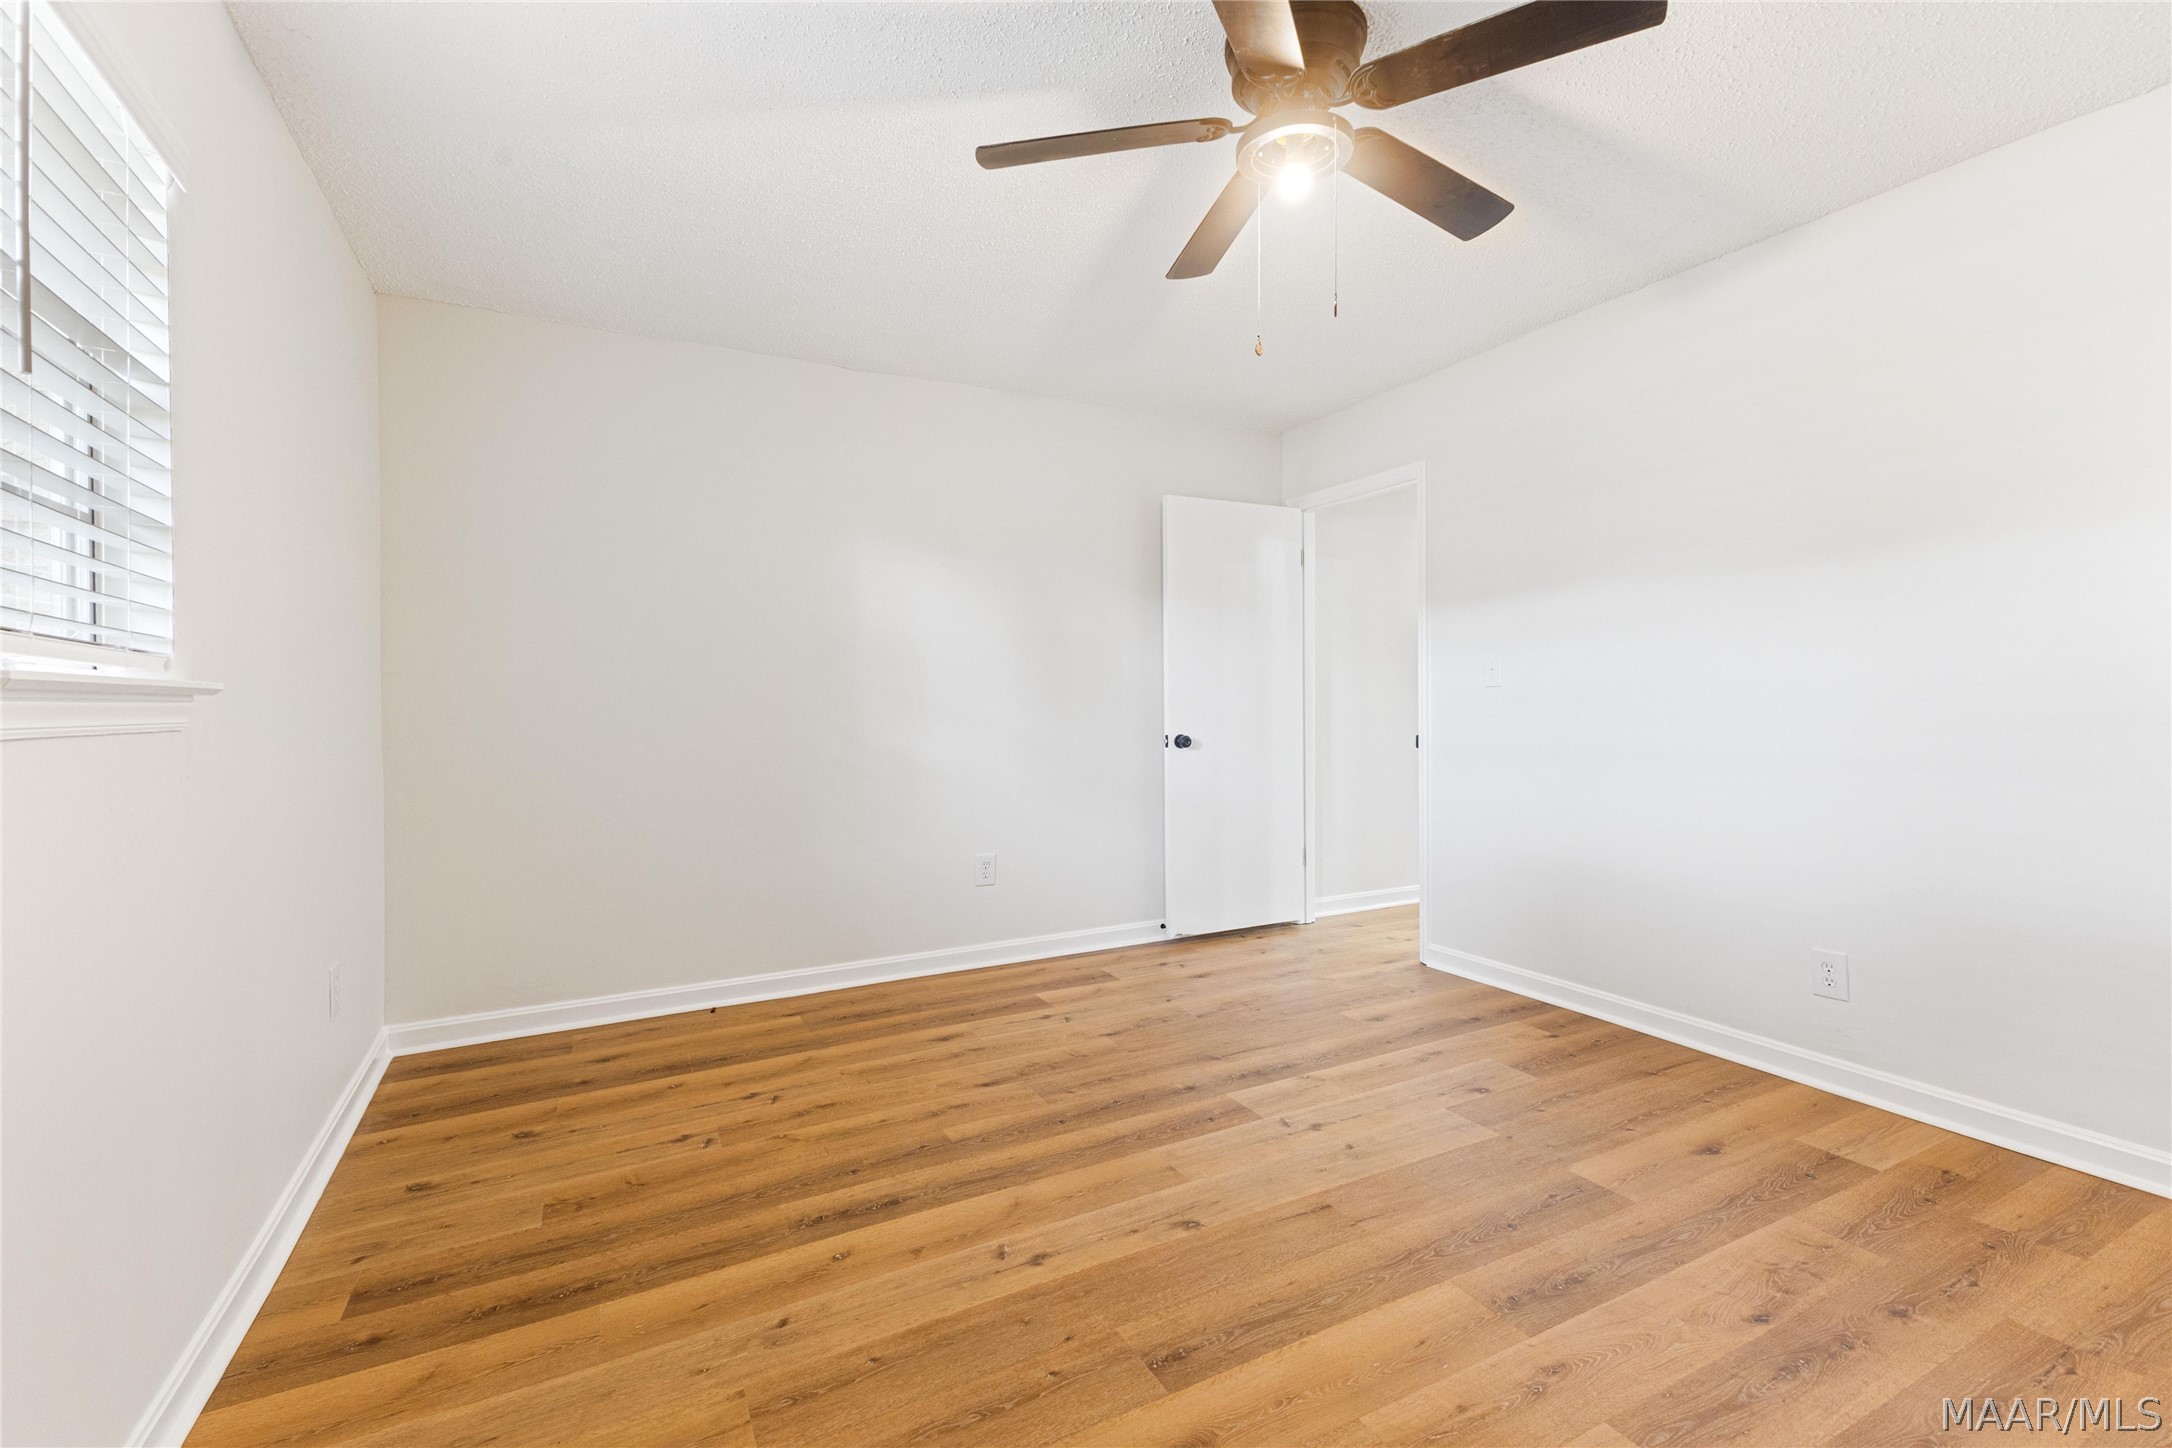
Empty bedroom with warm wood flooring, a ceiling fan, and a window with blinds.
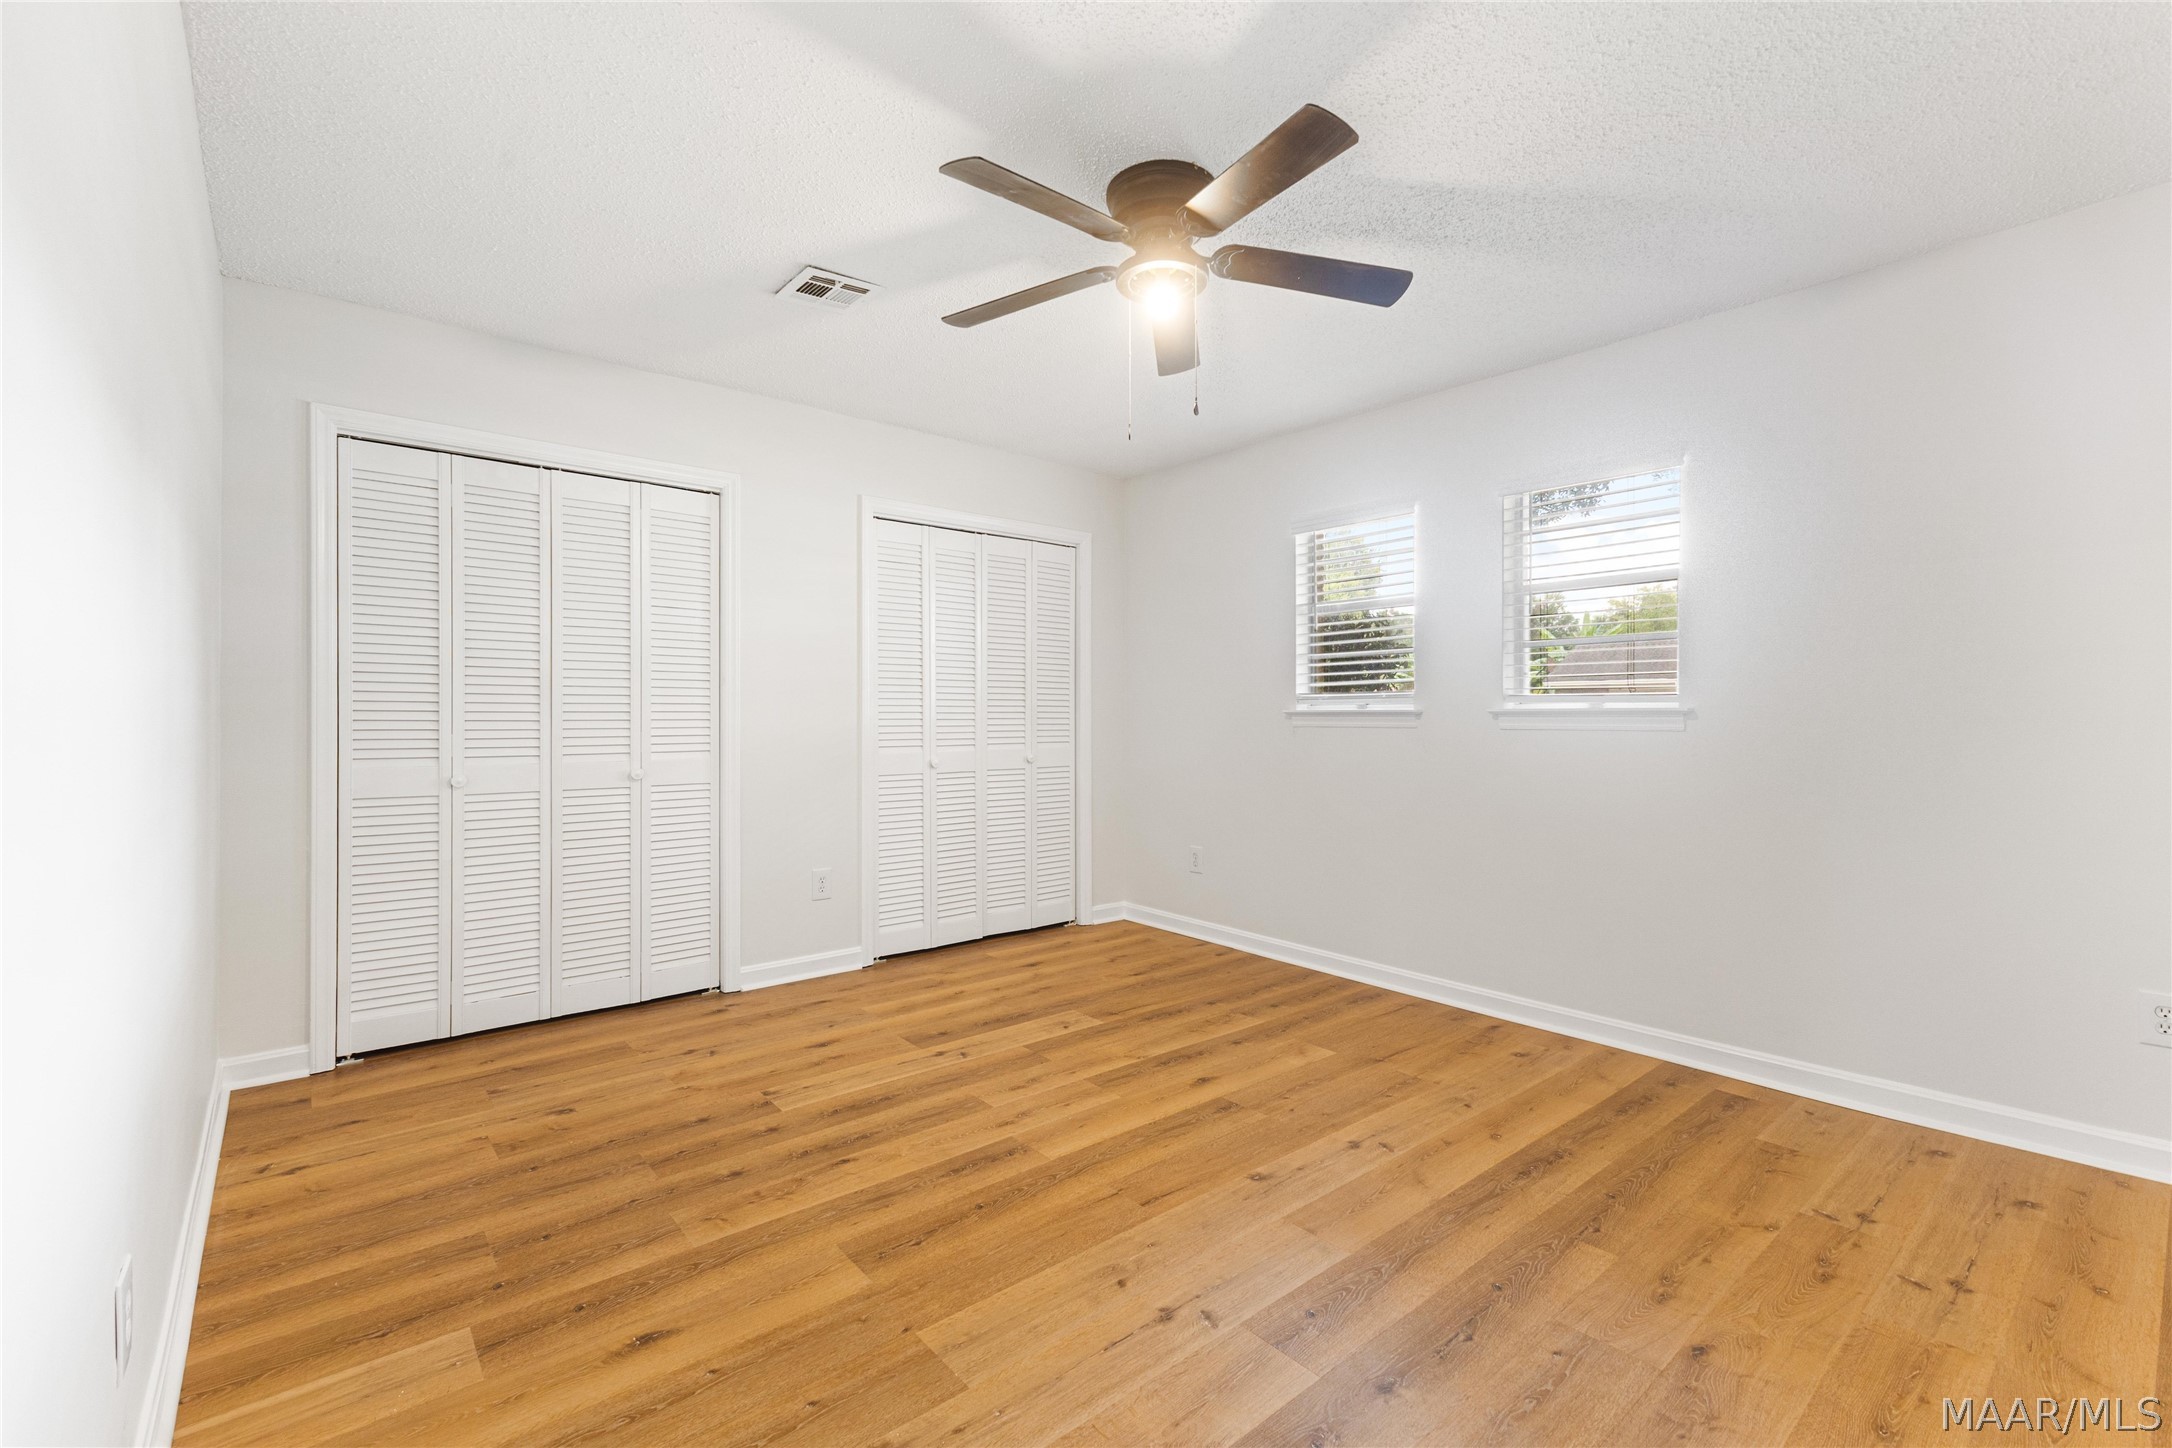
Empty bedroom with wood floors, louvered closets, two windows, and a ceiling fan.
Bathroom with a veined stone vanity, brass fixtures, and a dark gray tiled tub-shower.
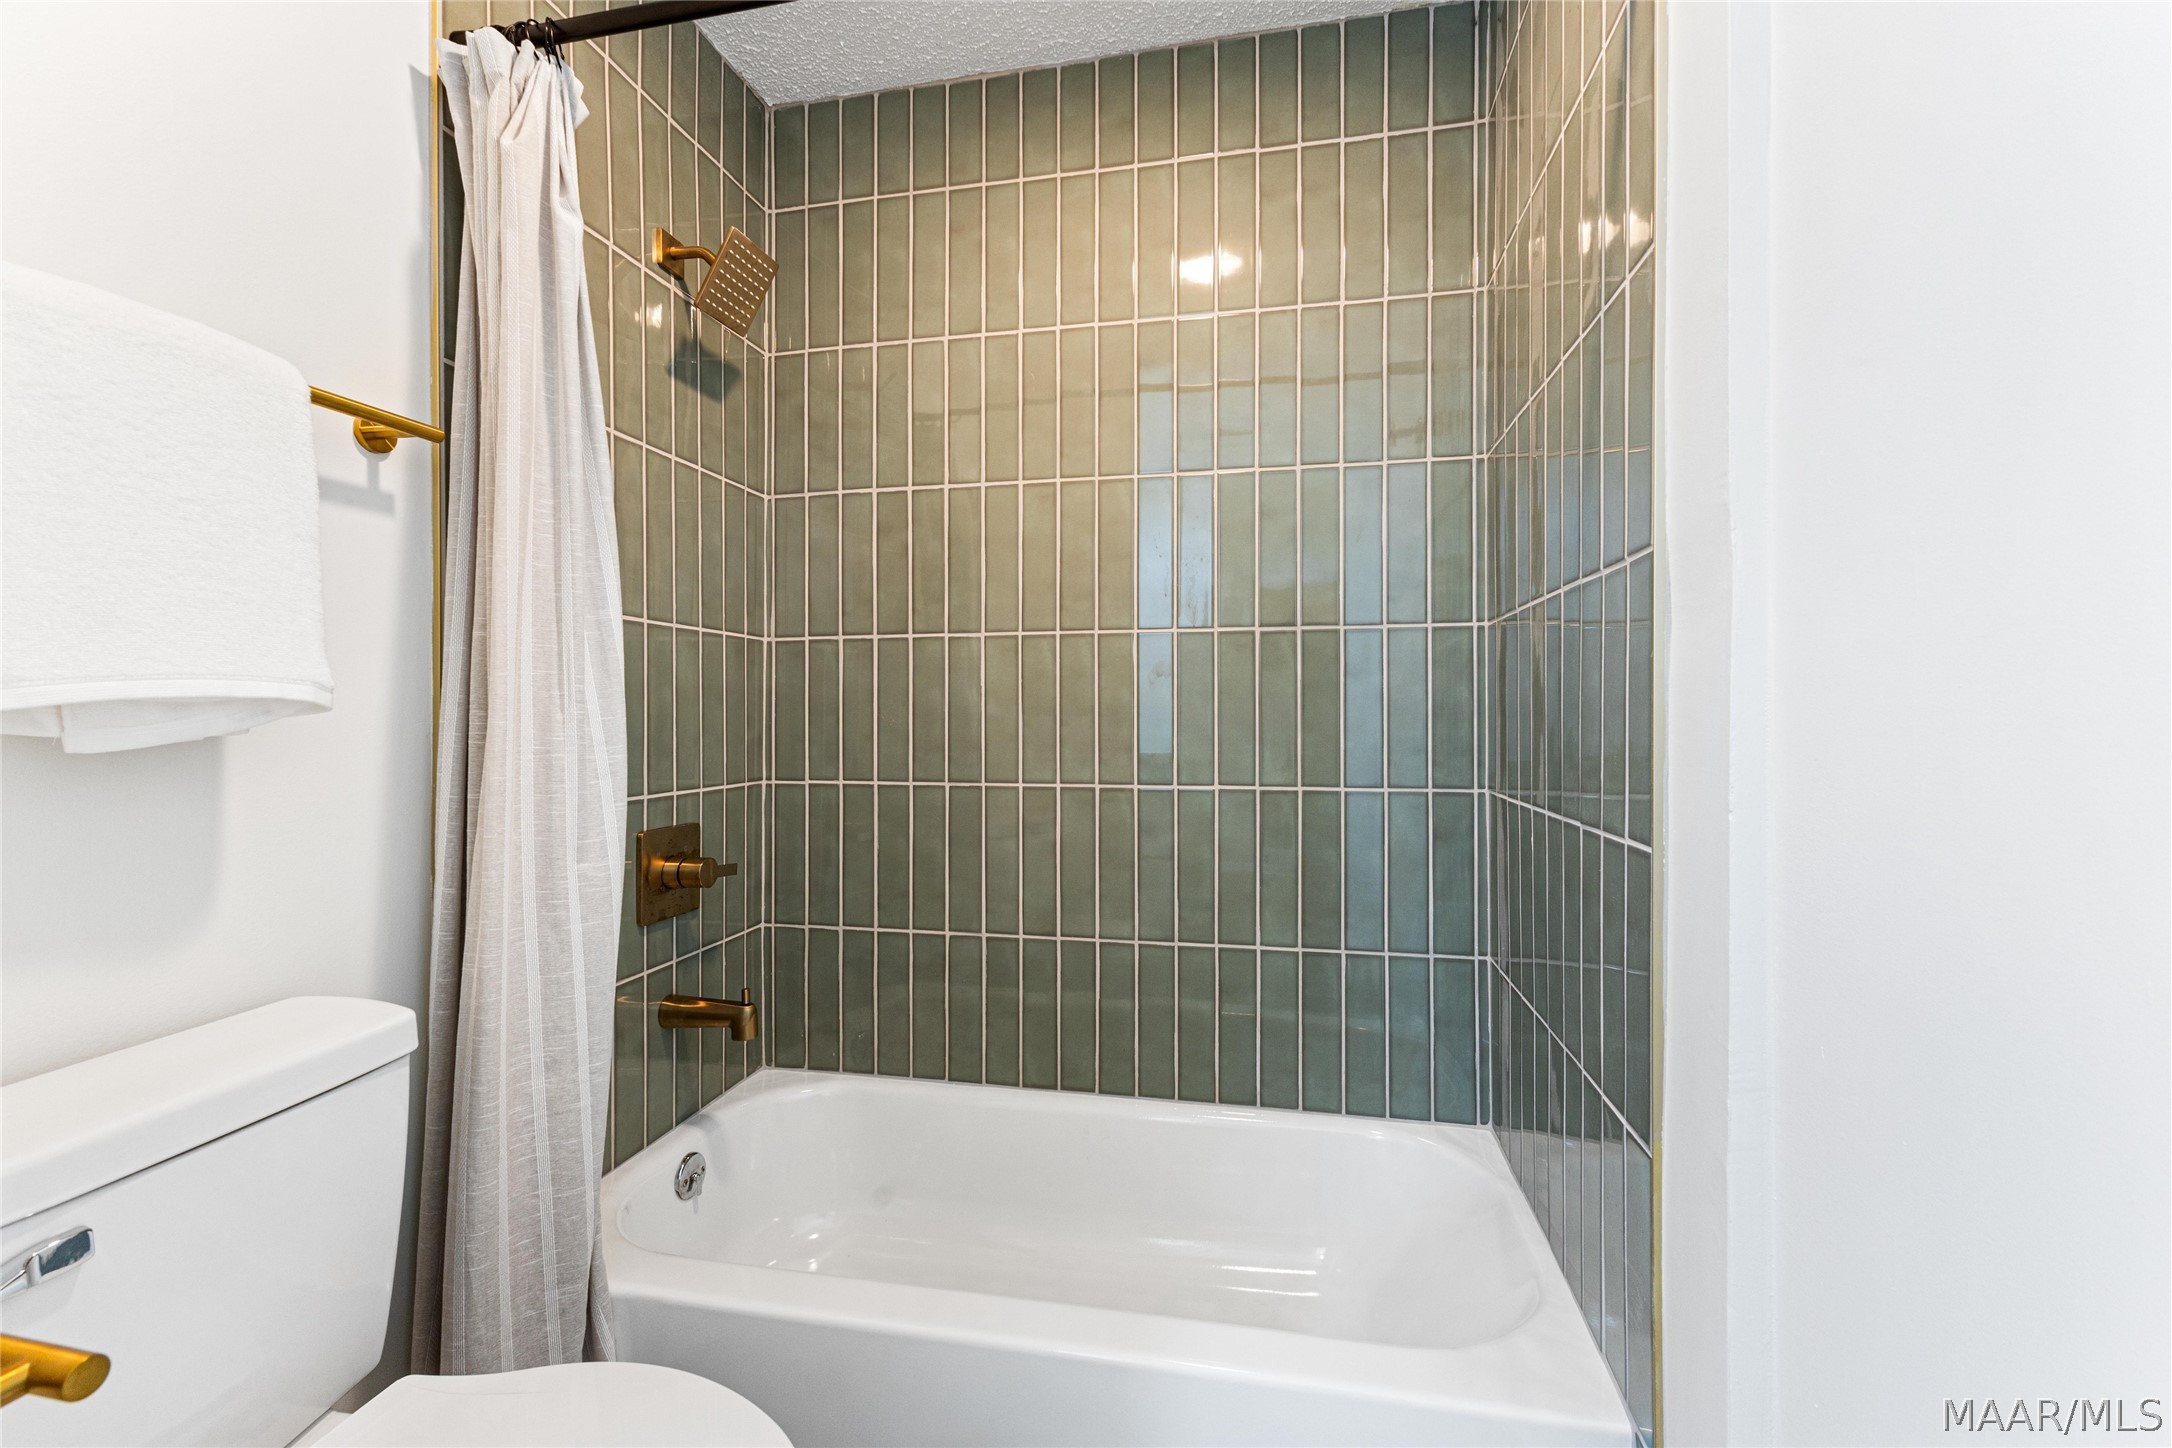
Bathroom bathtub and shower with green-gray tile, white curtain, and brass fixtures.
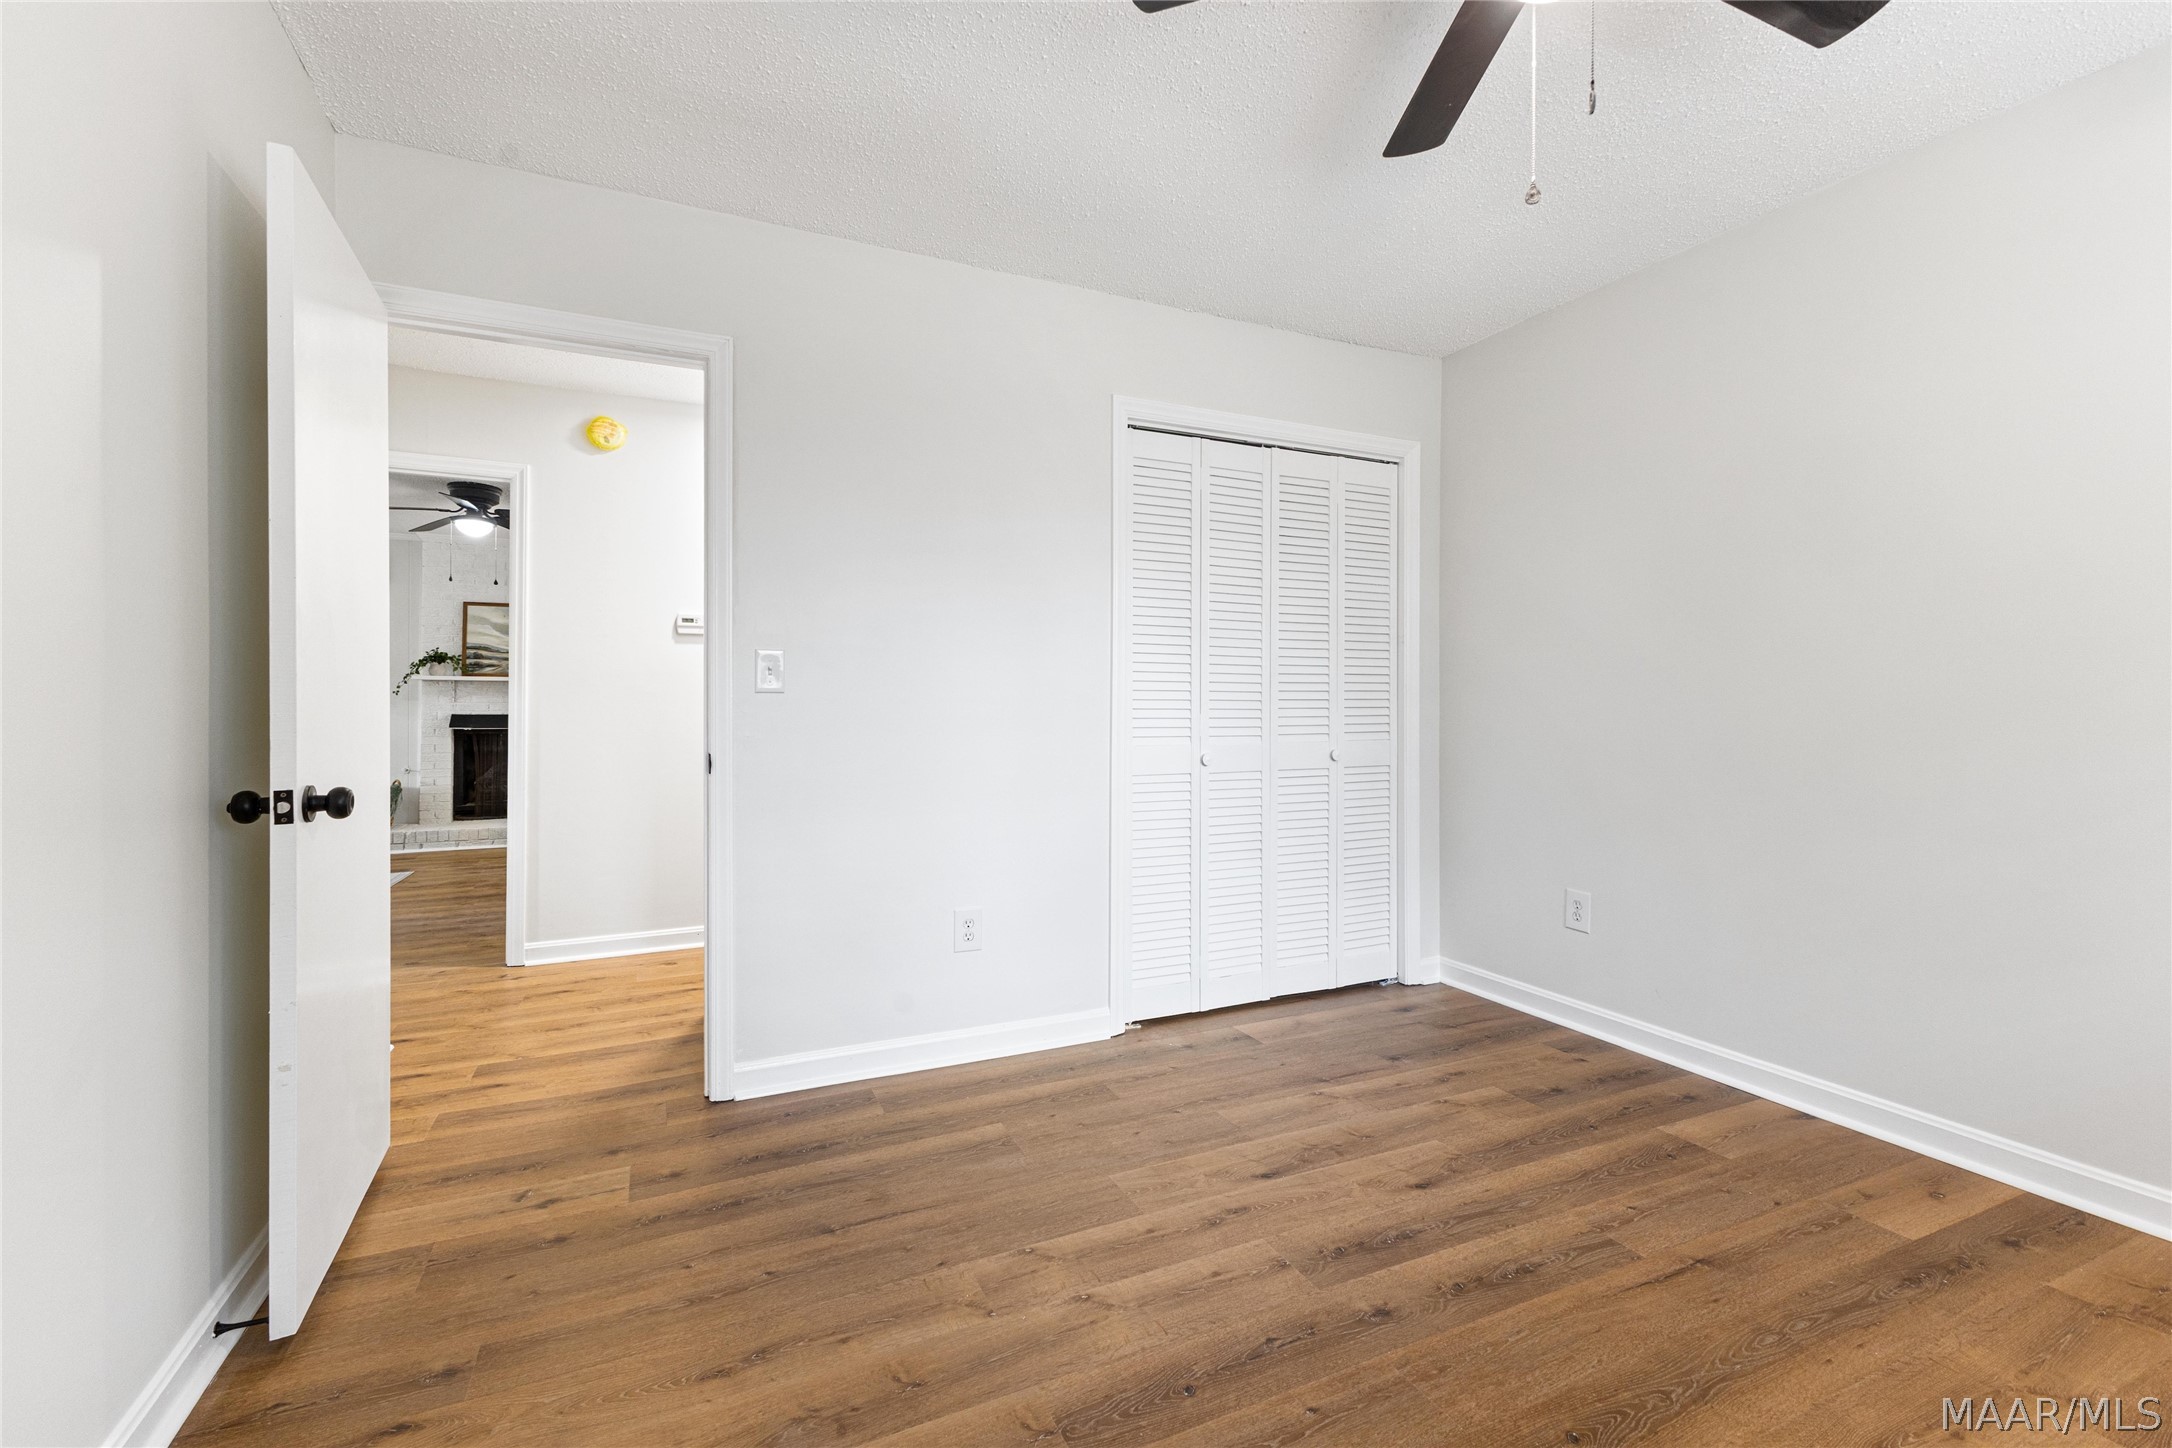
Empty bedroom with wood floors, a ceiling fan, and a louvered closet.
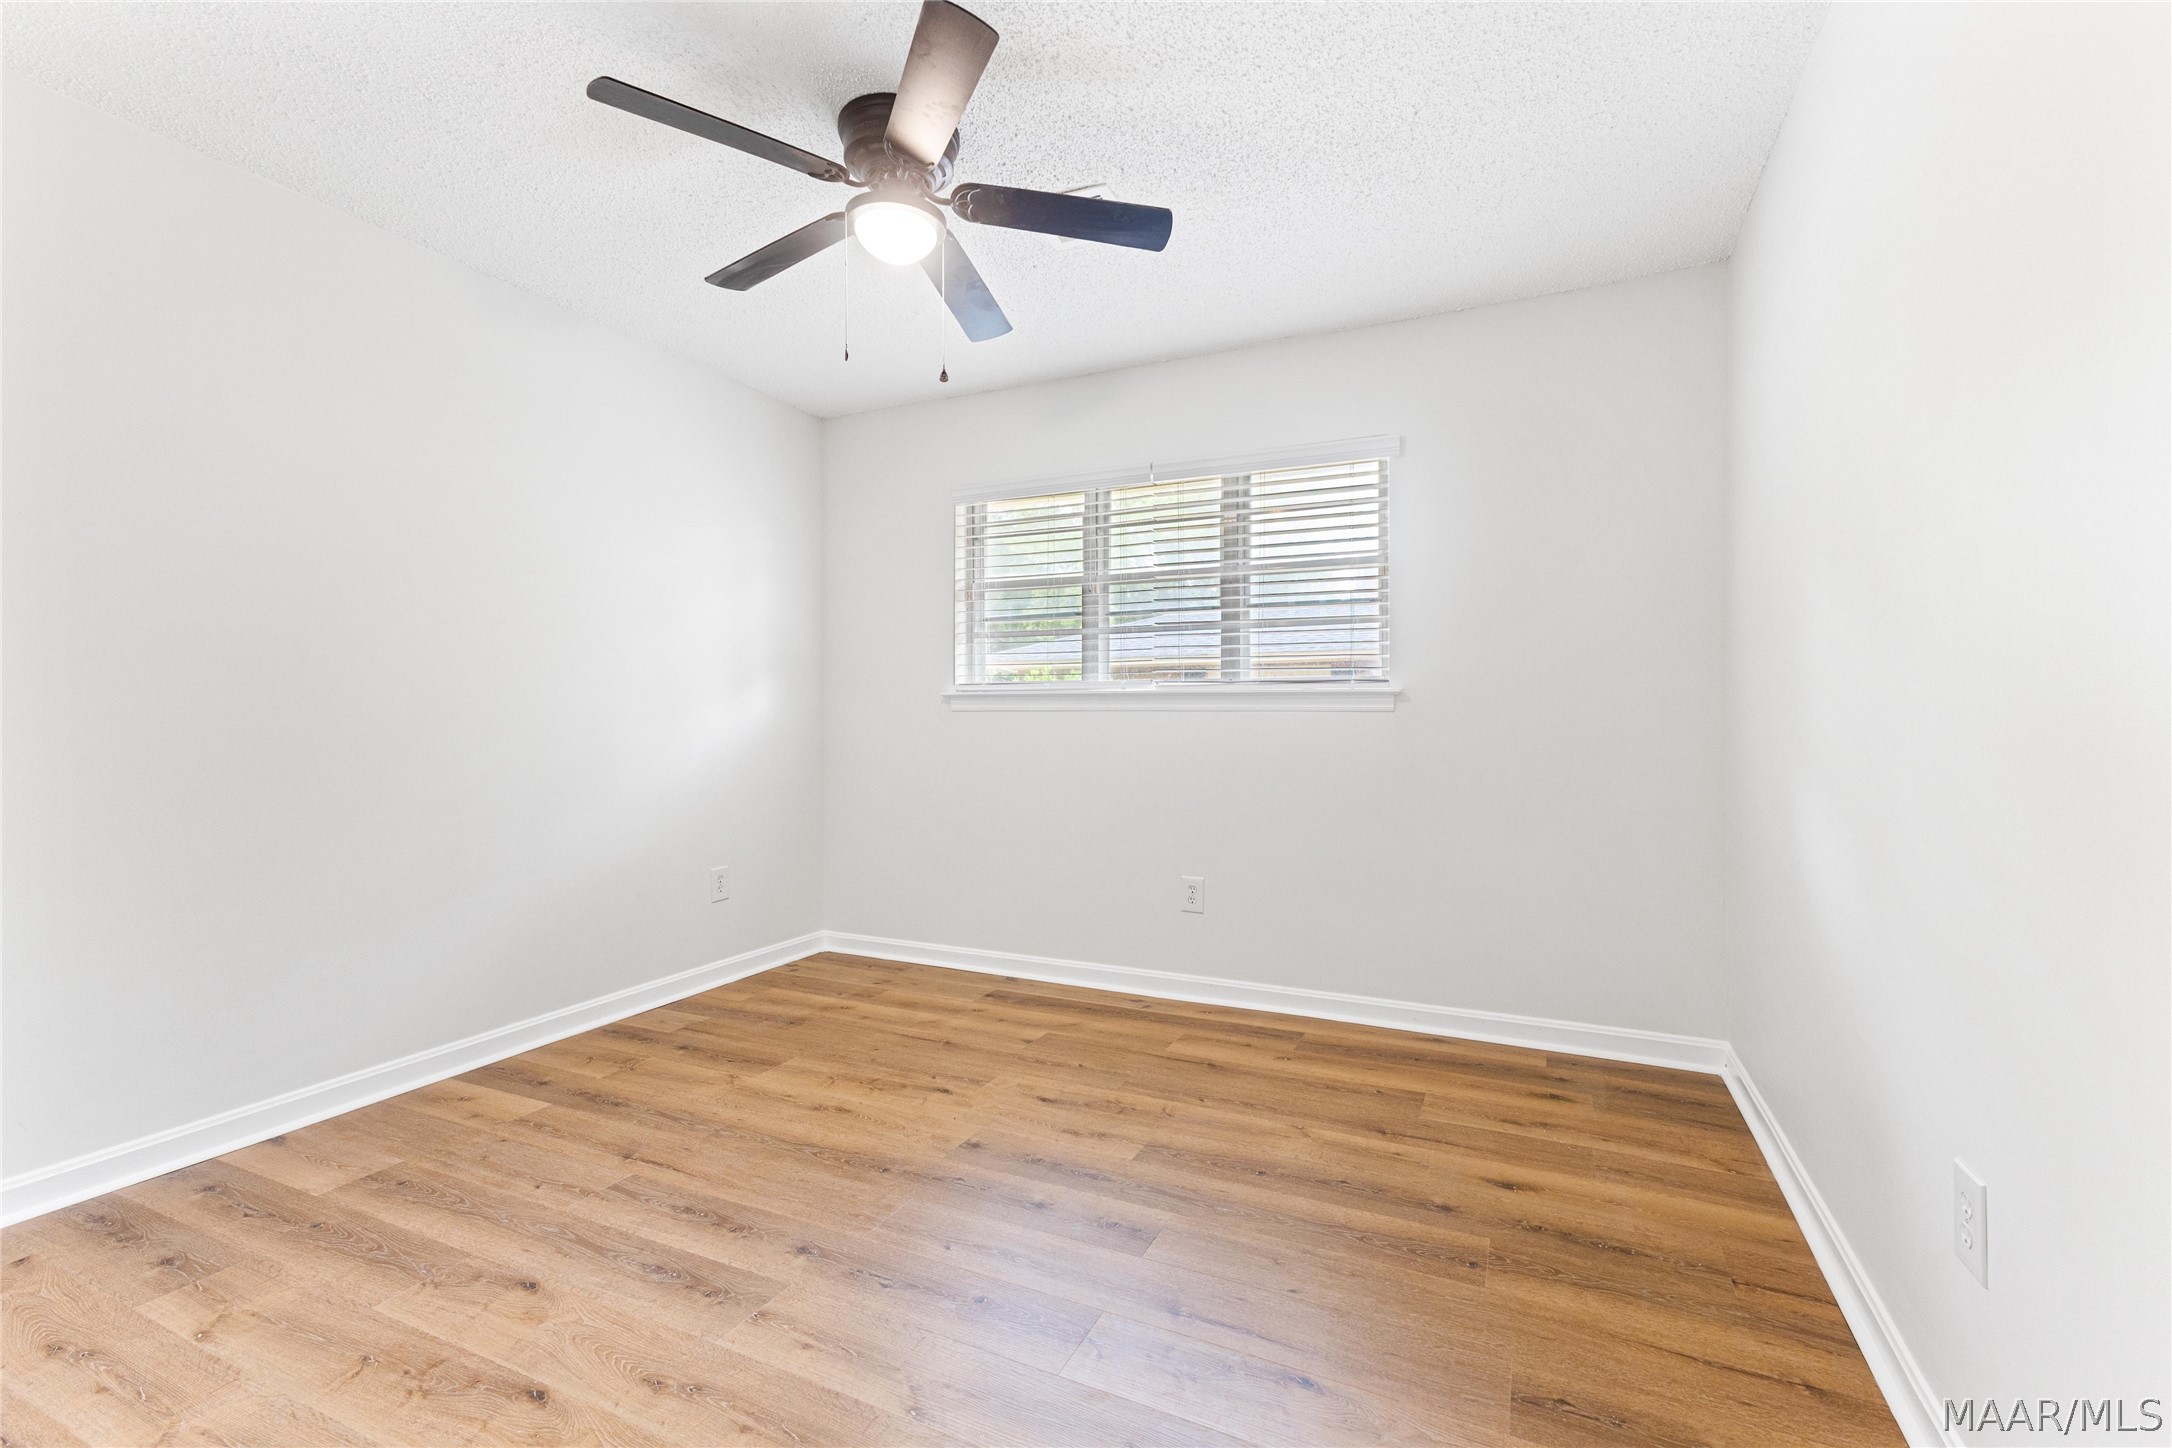
Empty room with warm wood floors, a ceiling fan, and a window with blinds.
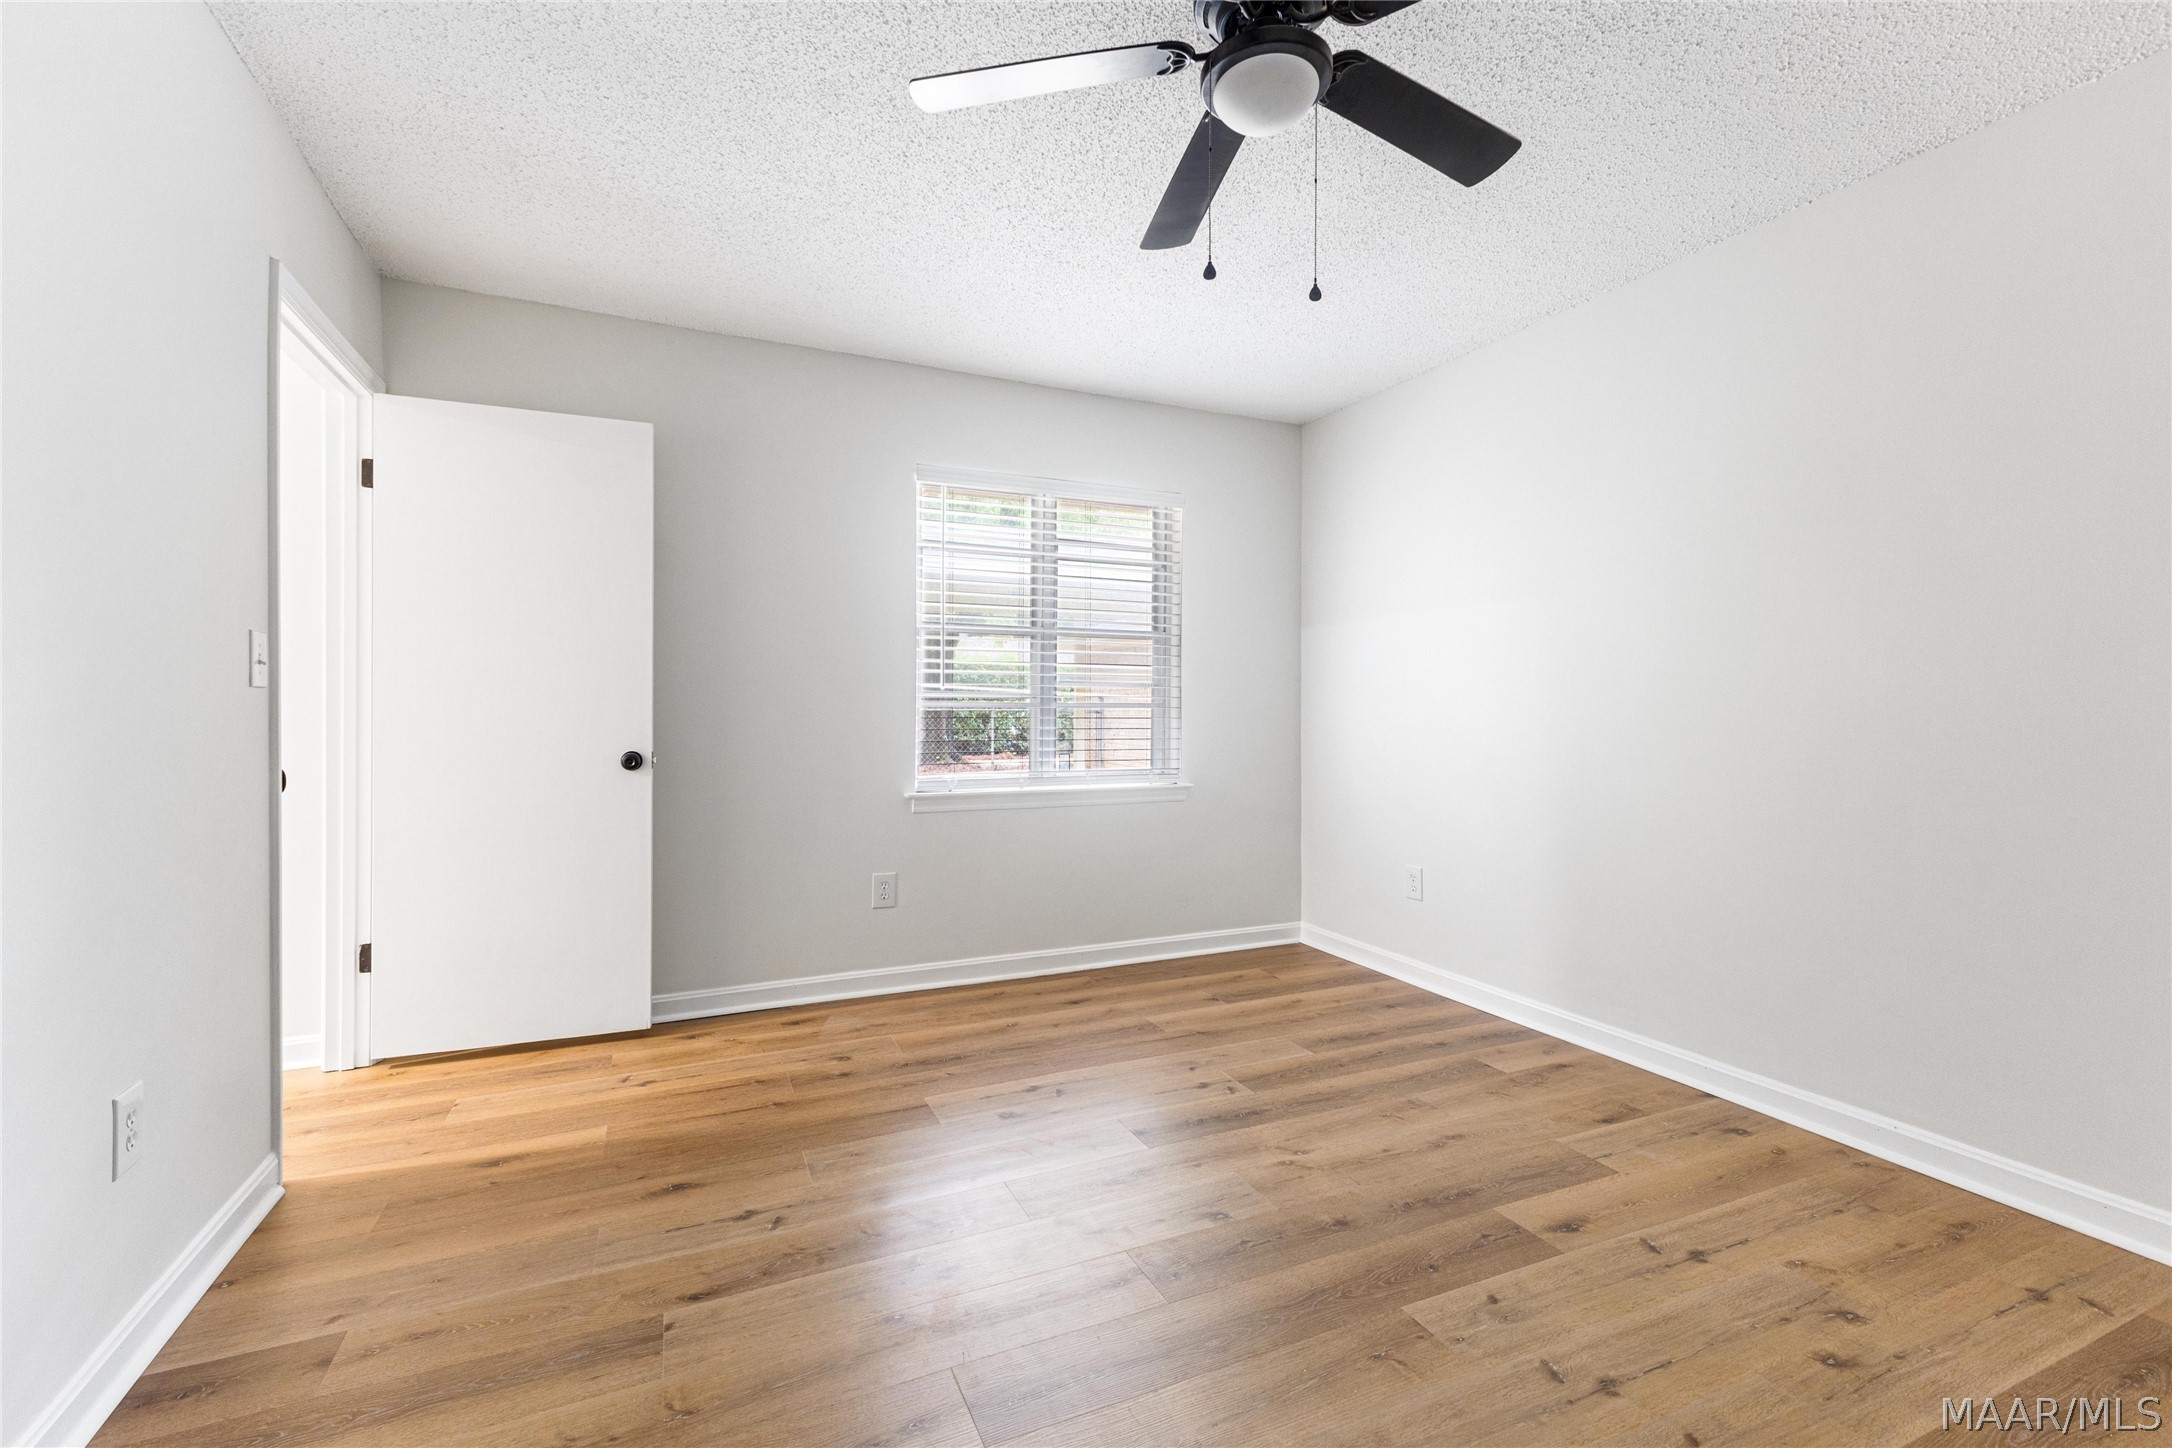
Empty room with wood-look flooring, a window with blinds, and a black ceiling fan.
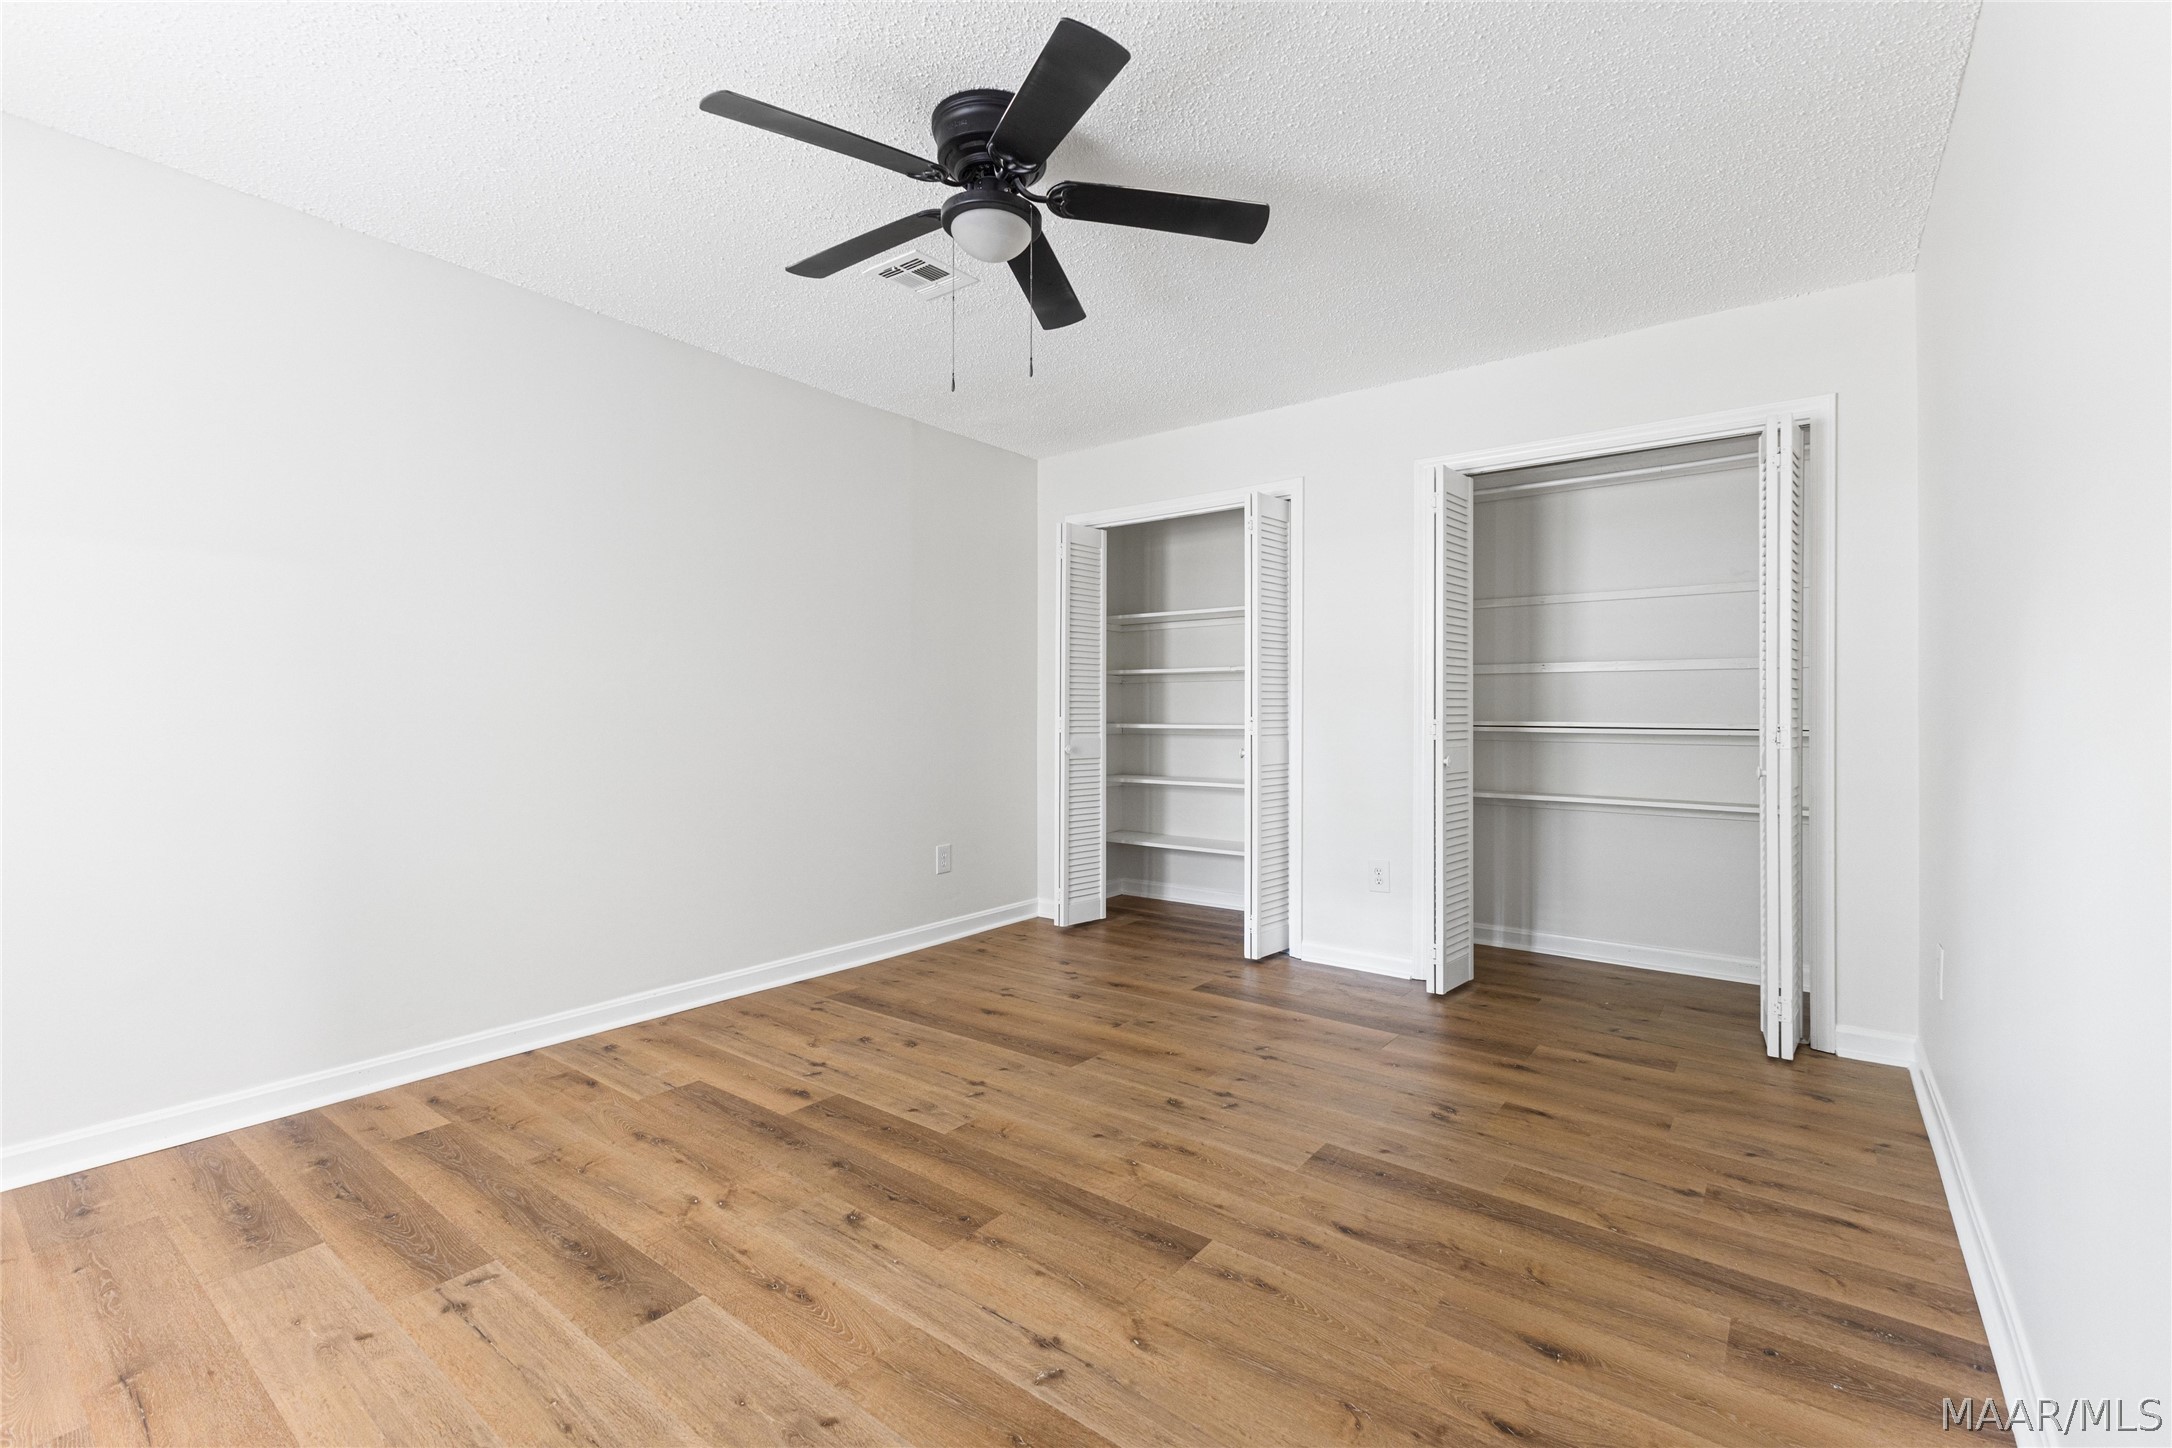
Empty bedroom with wood flooring, a black ceiling fan, and two open closets with built-in shelves.
Bathroom vanity with a gray stone counter, white sink, black faucet, and rectangular mirror.
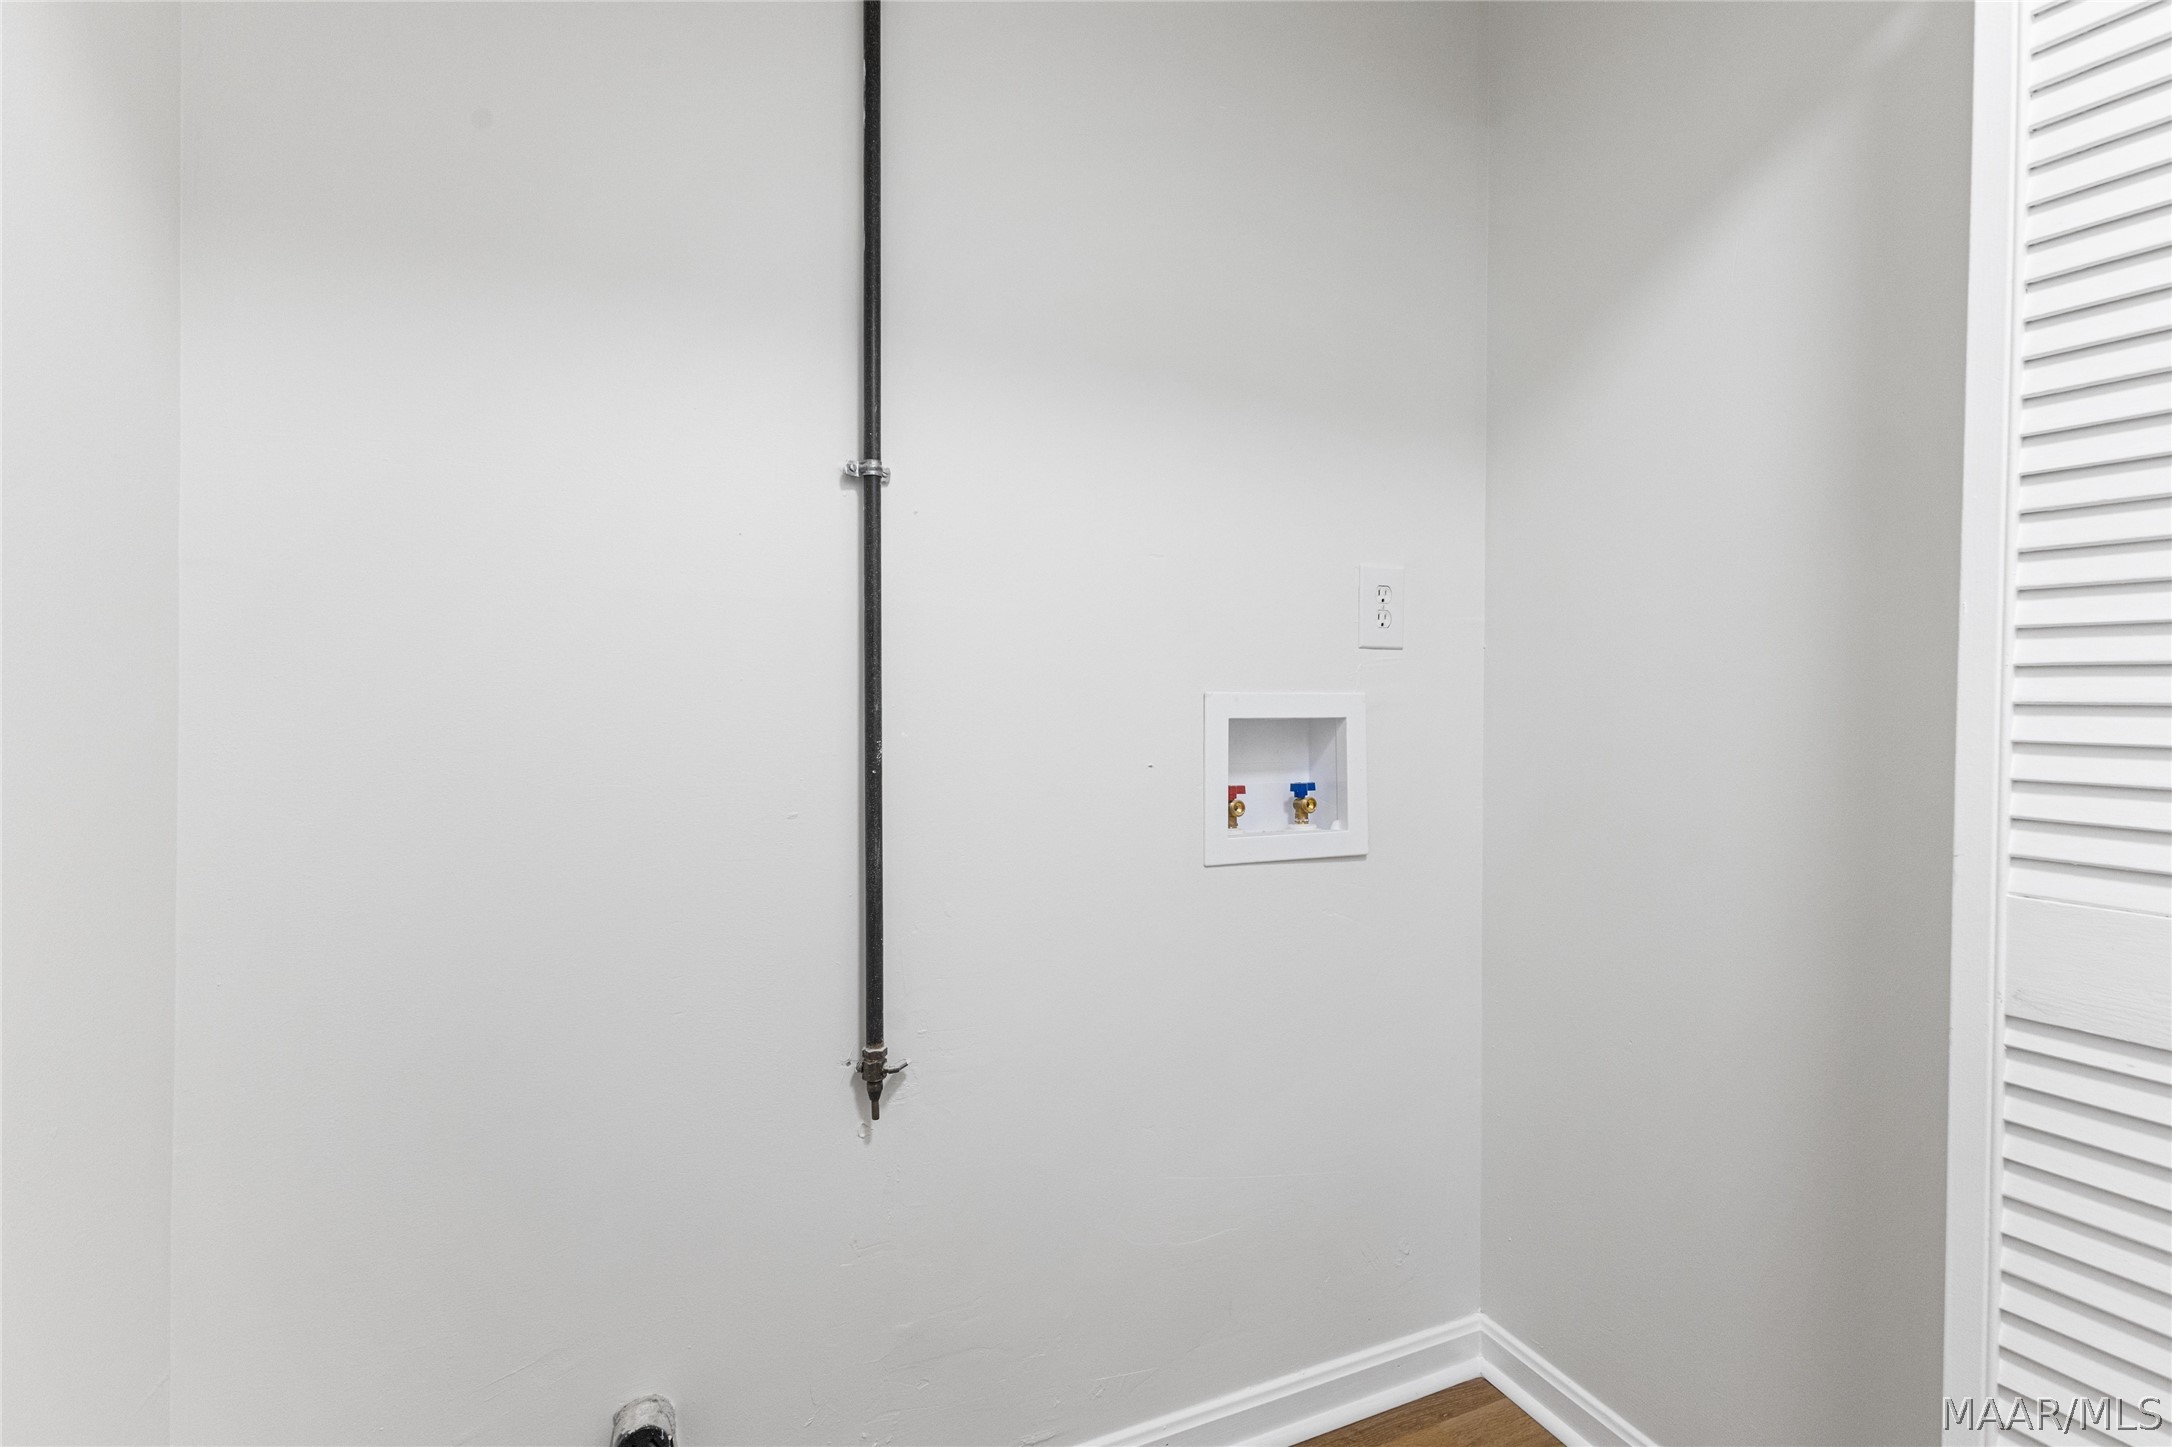
Empty laundry area with washer and dryer hookups beside a louvered closet door.
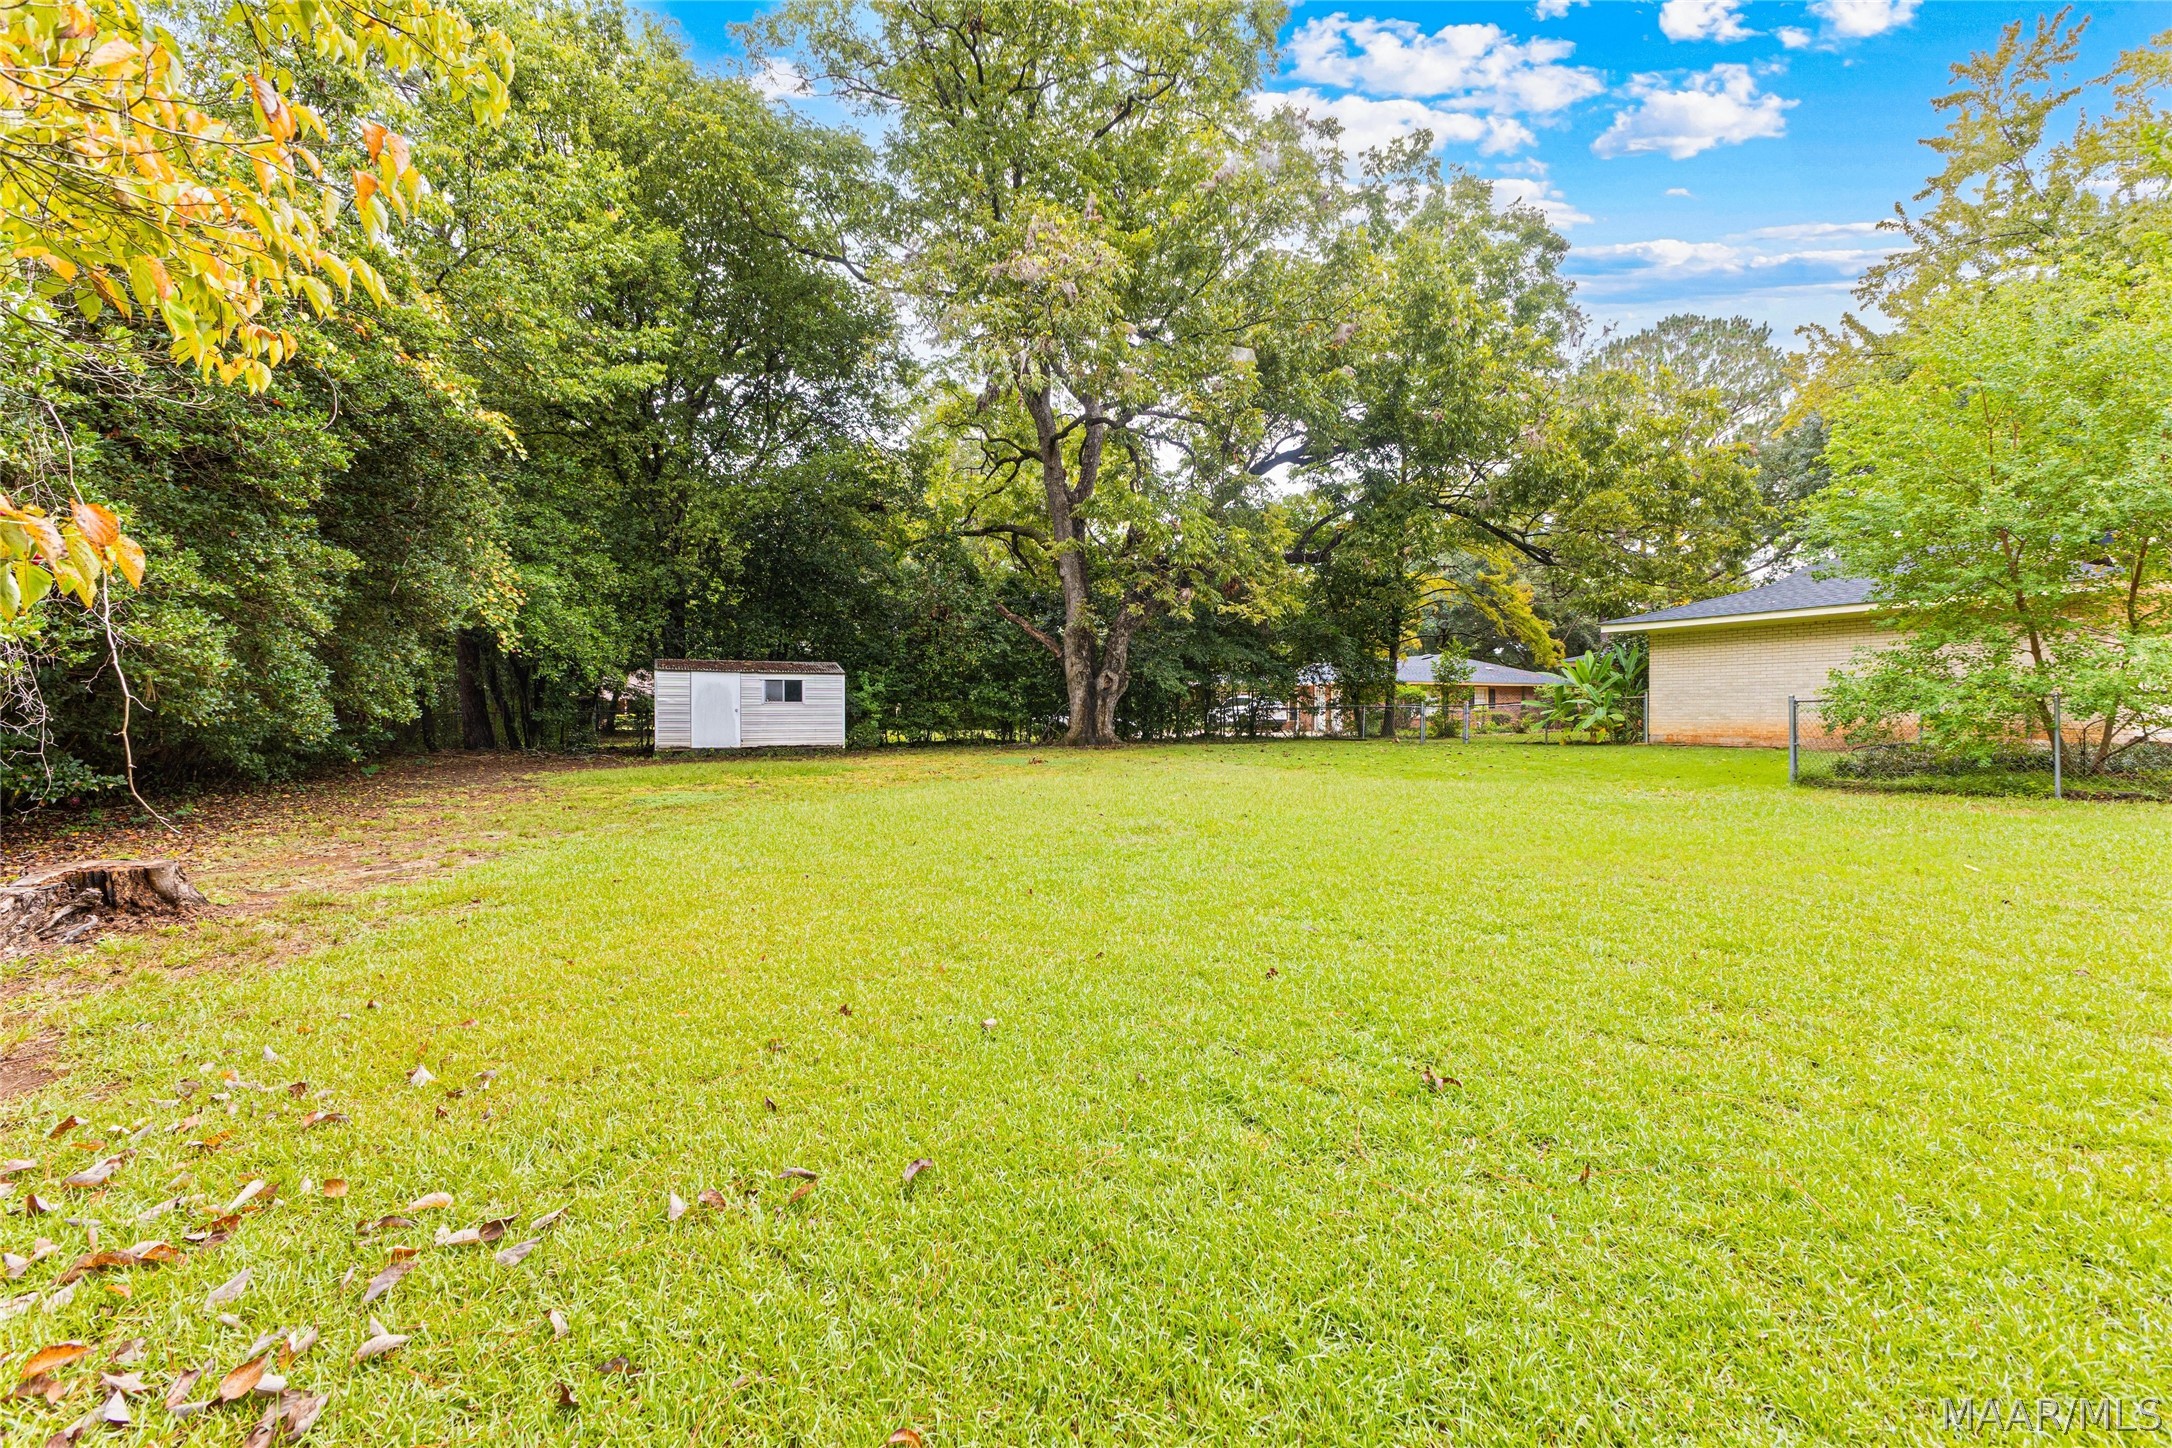
Spacious grassy backyard with mature trees, a white storage shed, and a chain-link fence.
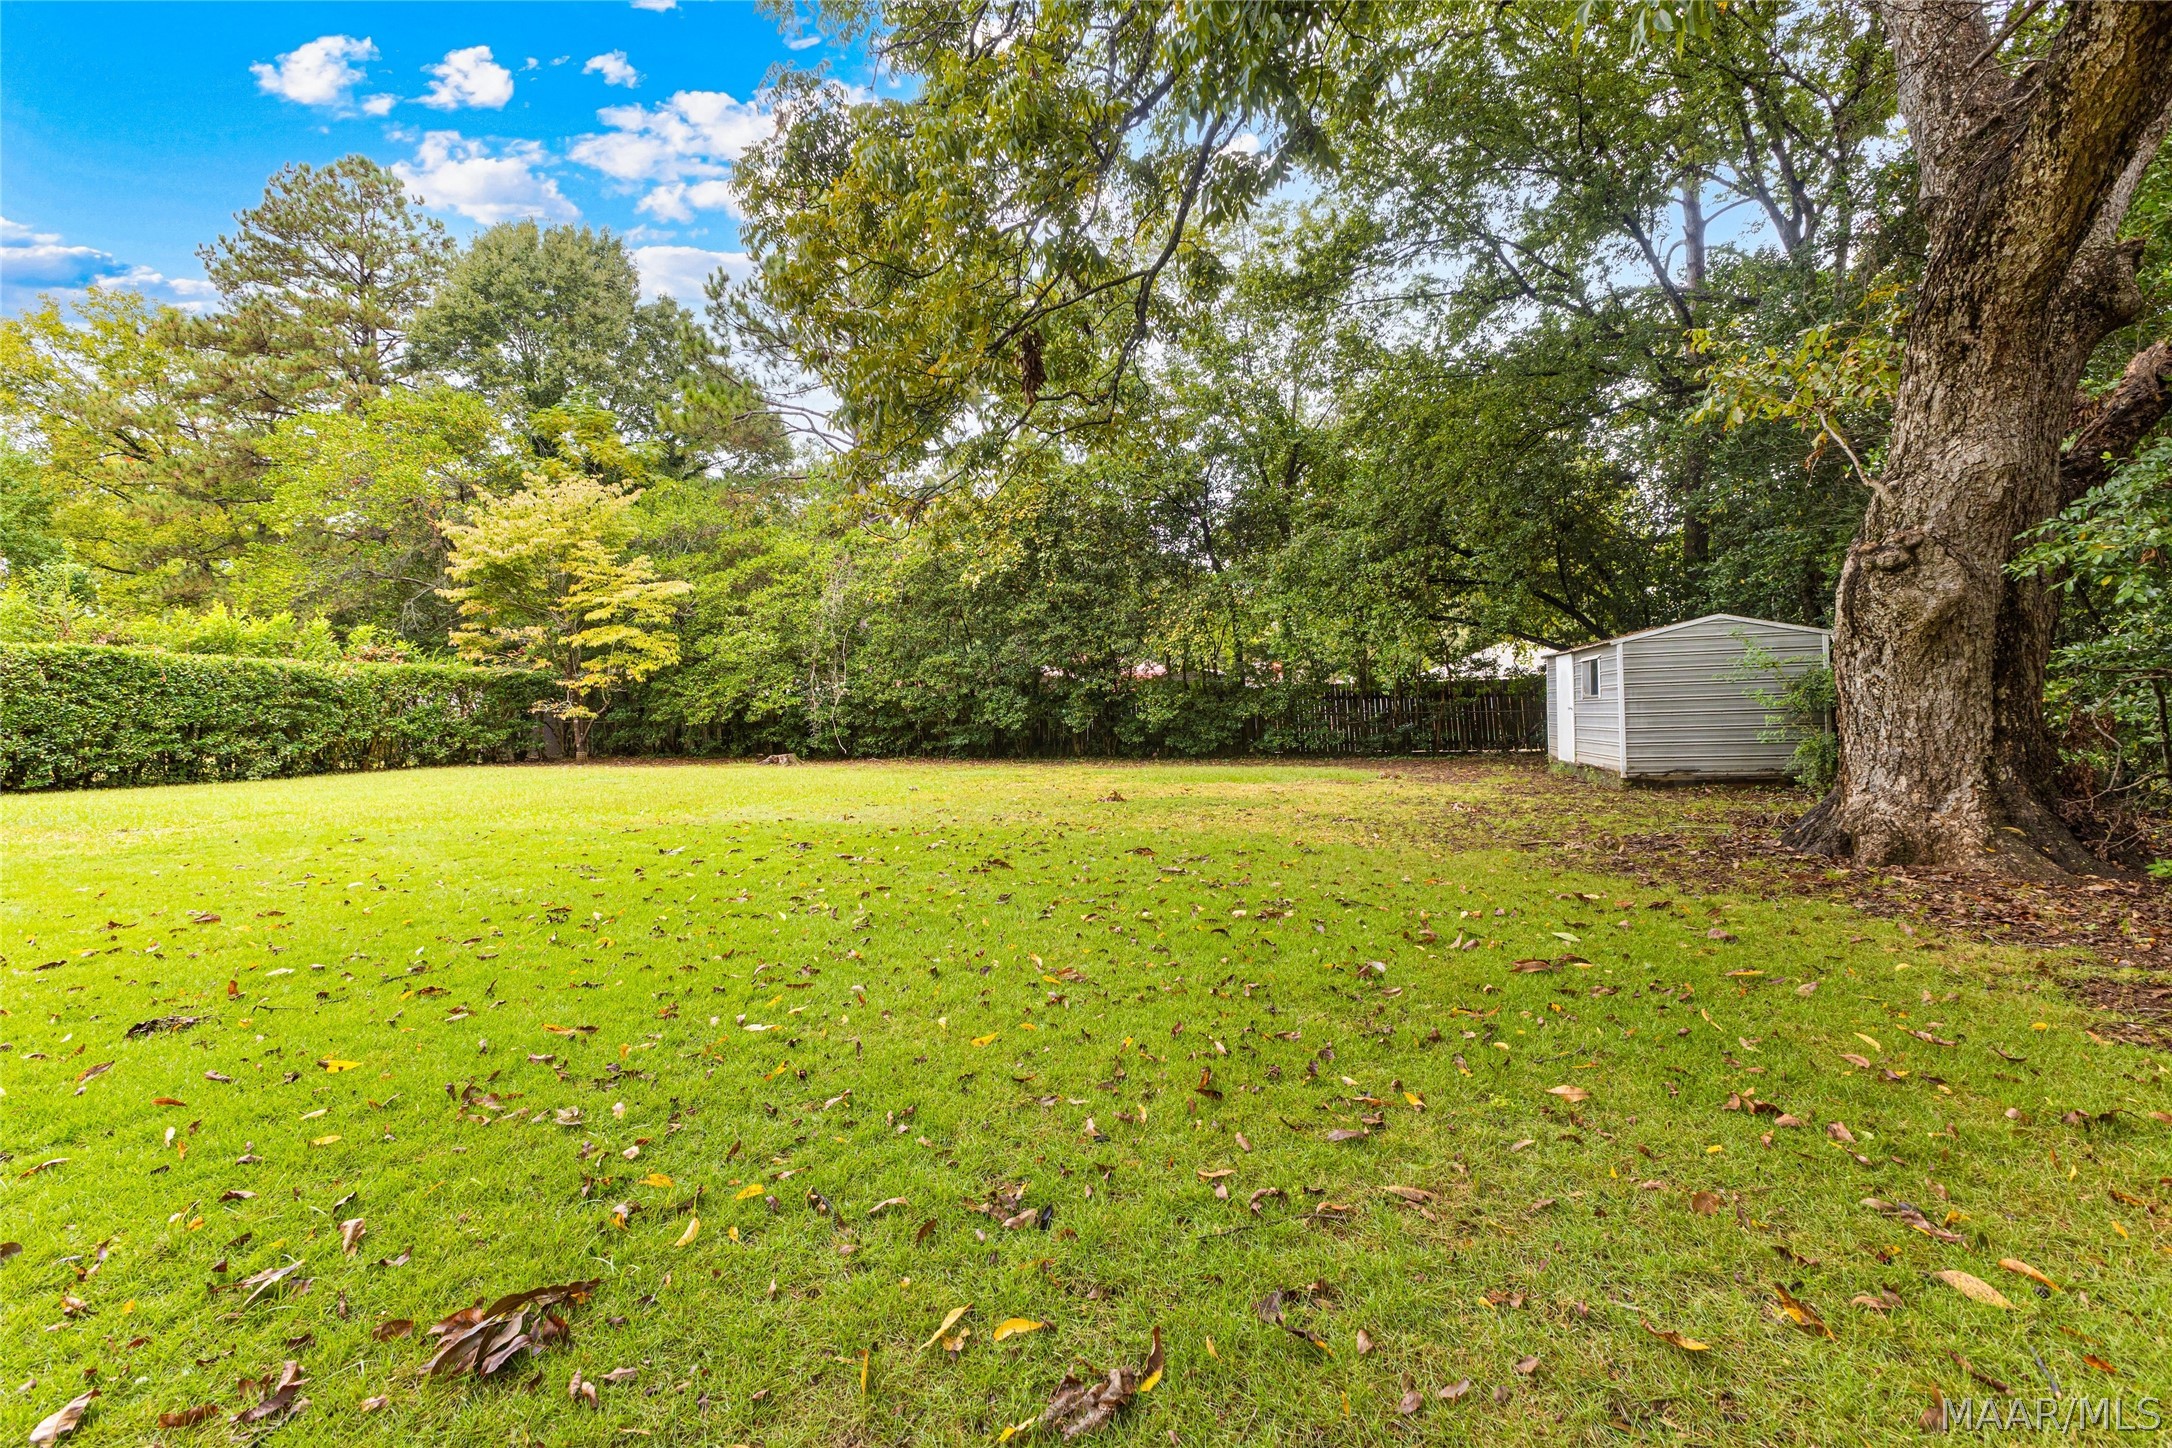
Grassy backyard with mature trees, a small gray shed, and leafy hedges.
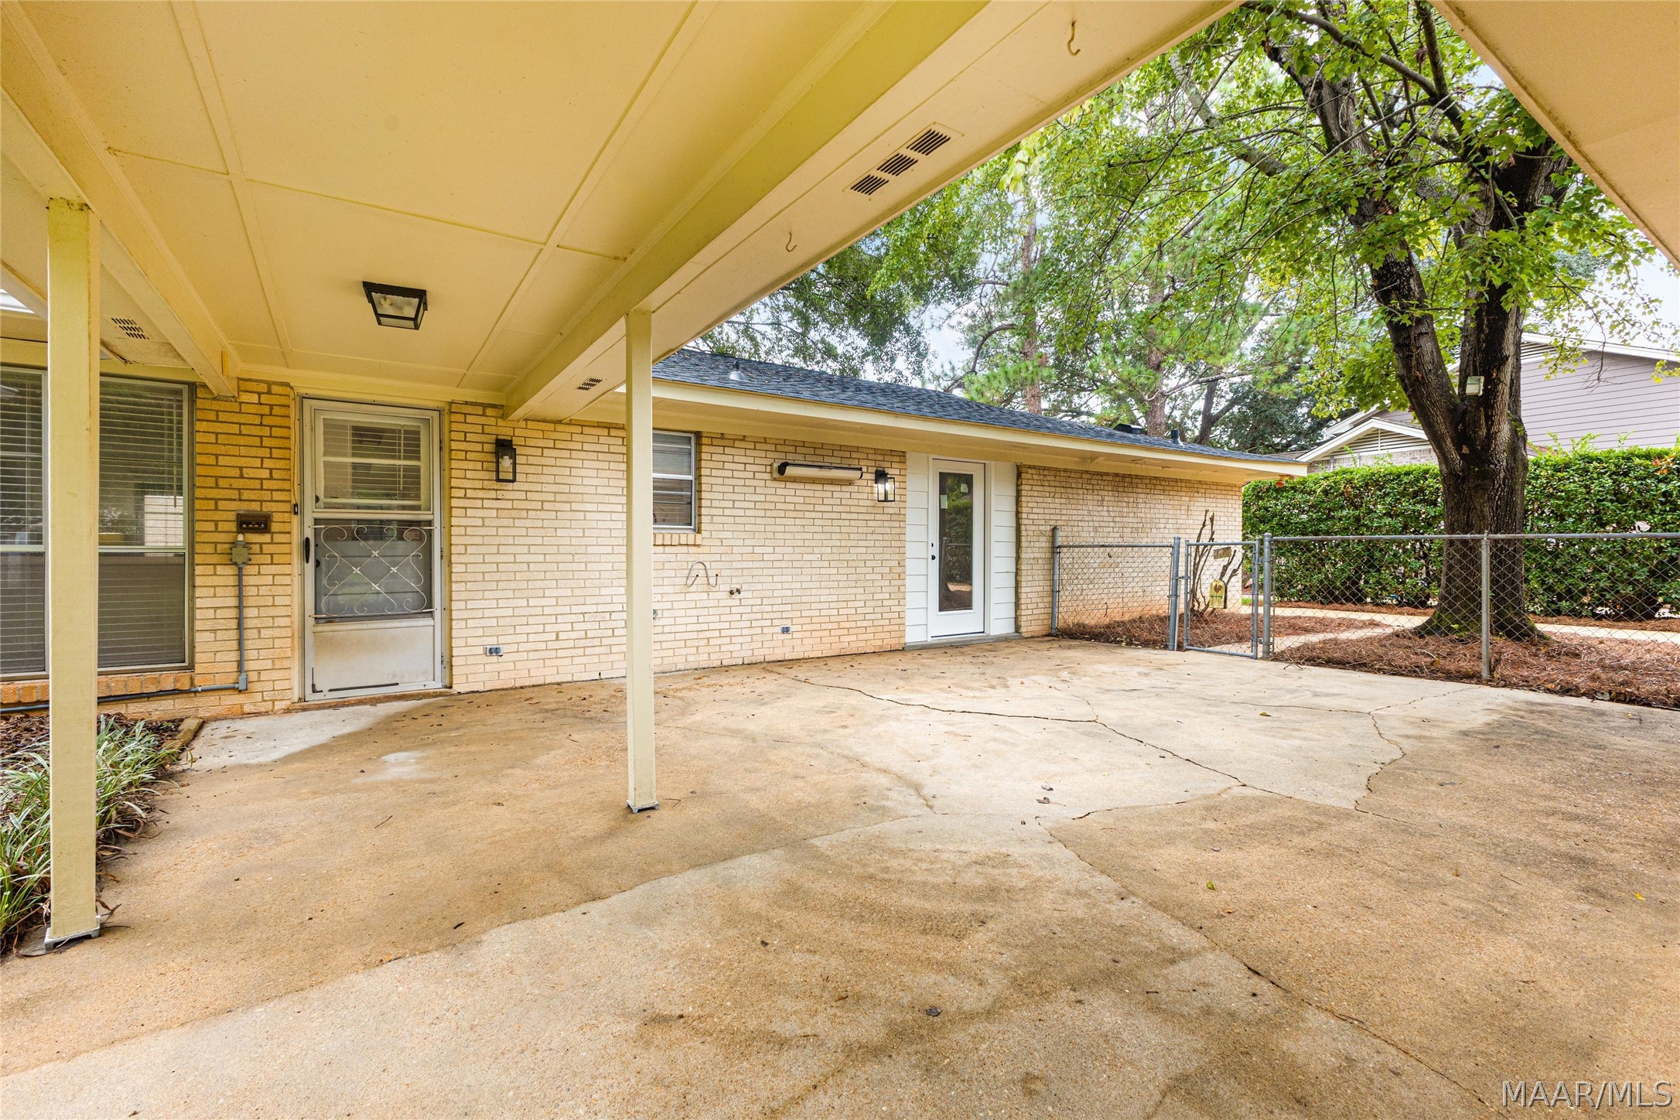
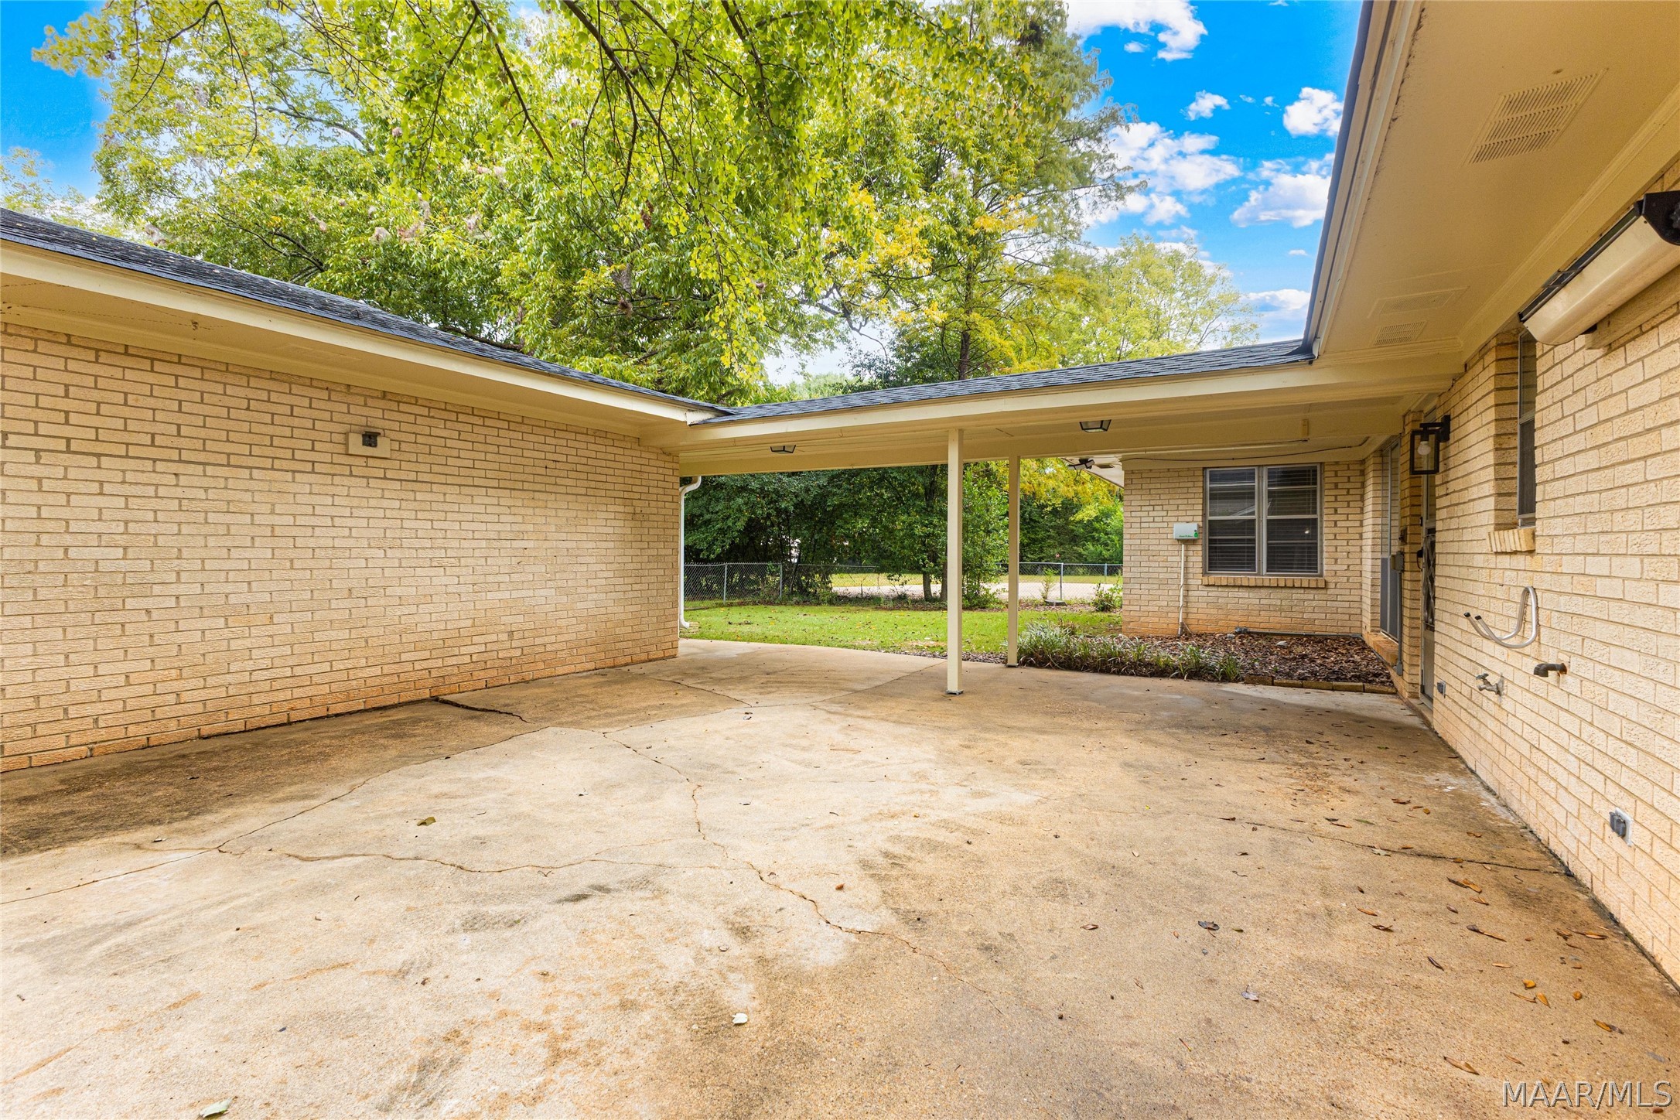
Covered concrete patio beside a pale brick house, with a fenced yard and mature trees.
Covered concrete patio beside a brick home, opening onto a fenced yard.
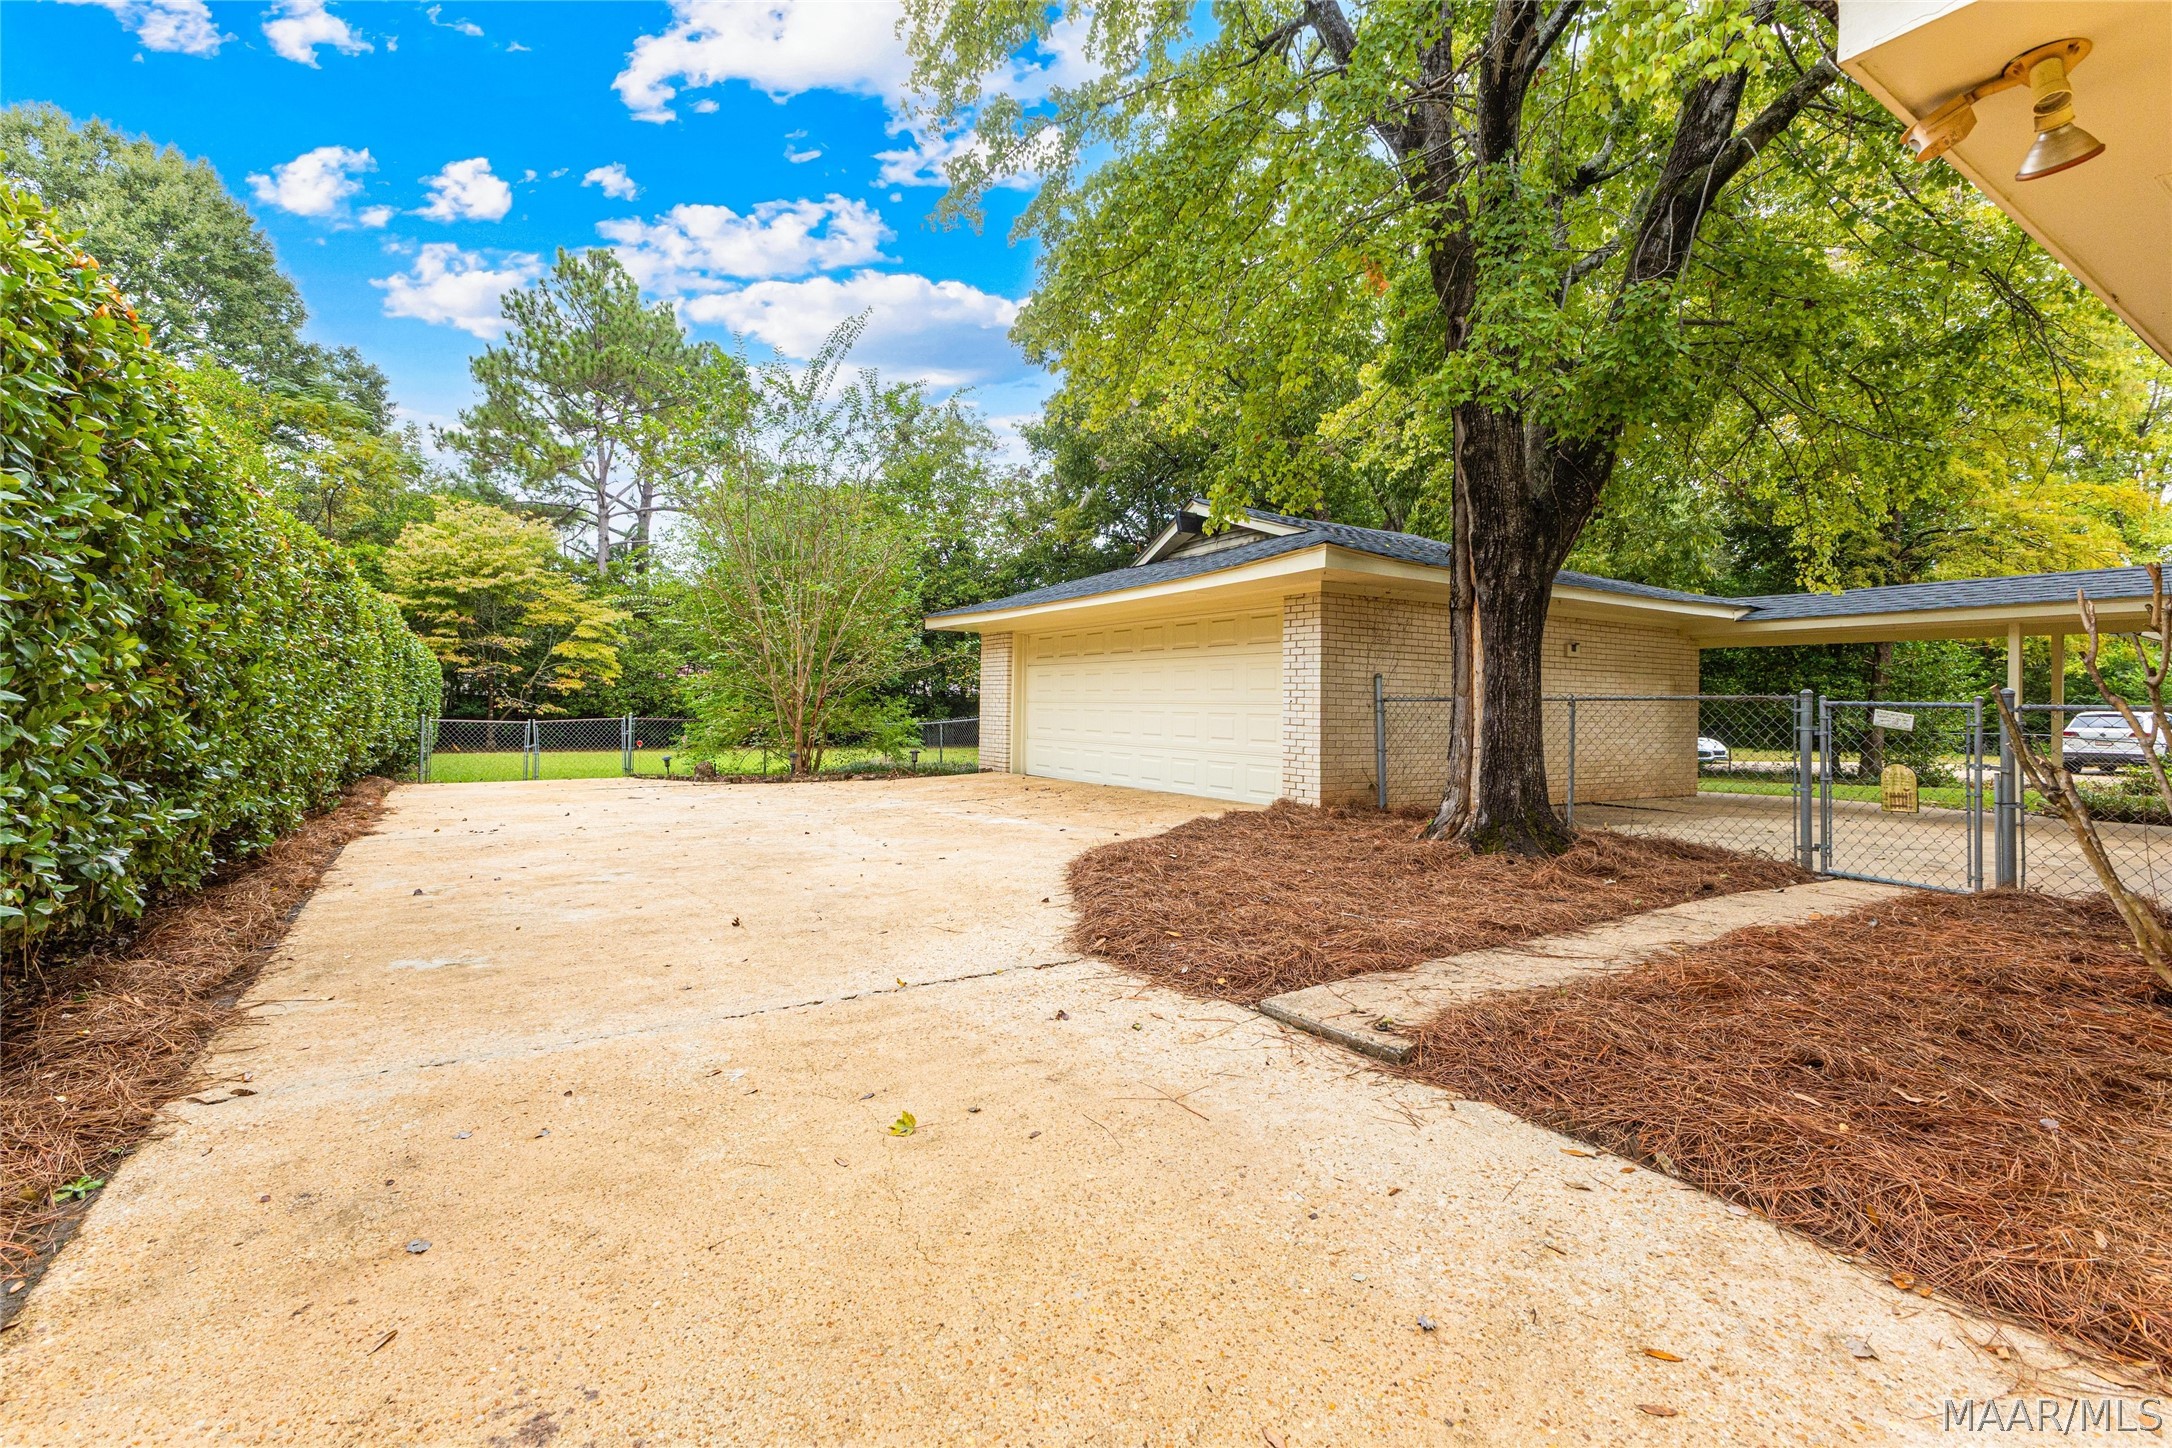
Brick garage and covered carport at the end of a wide driveway, shaded by mature trees.
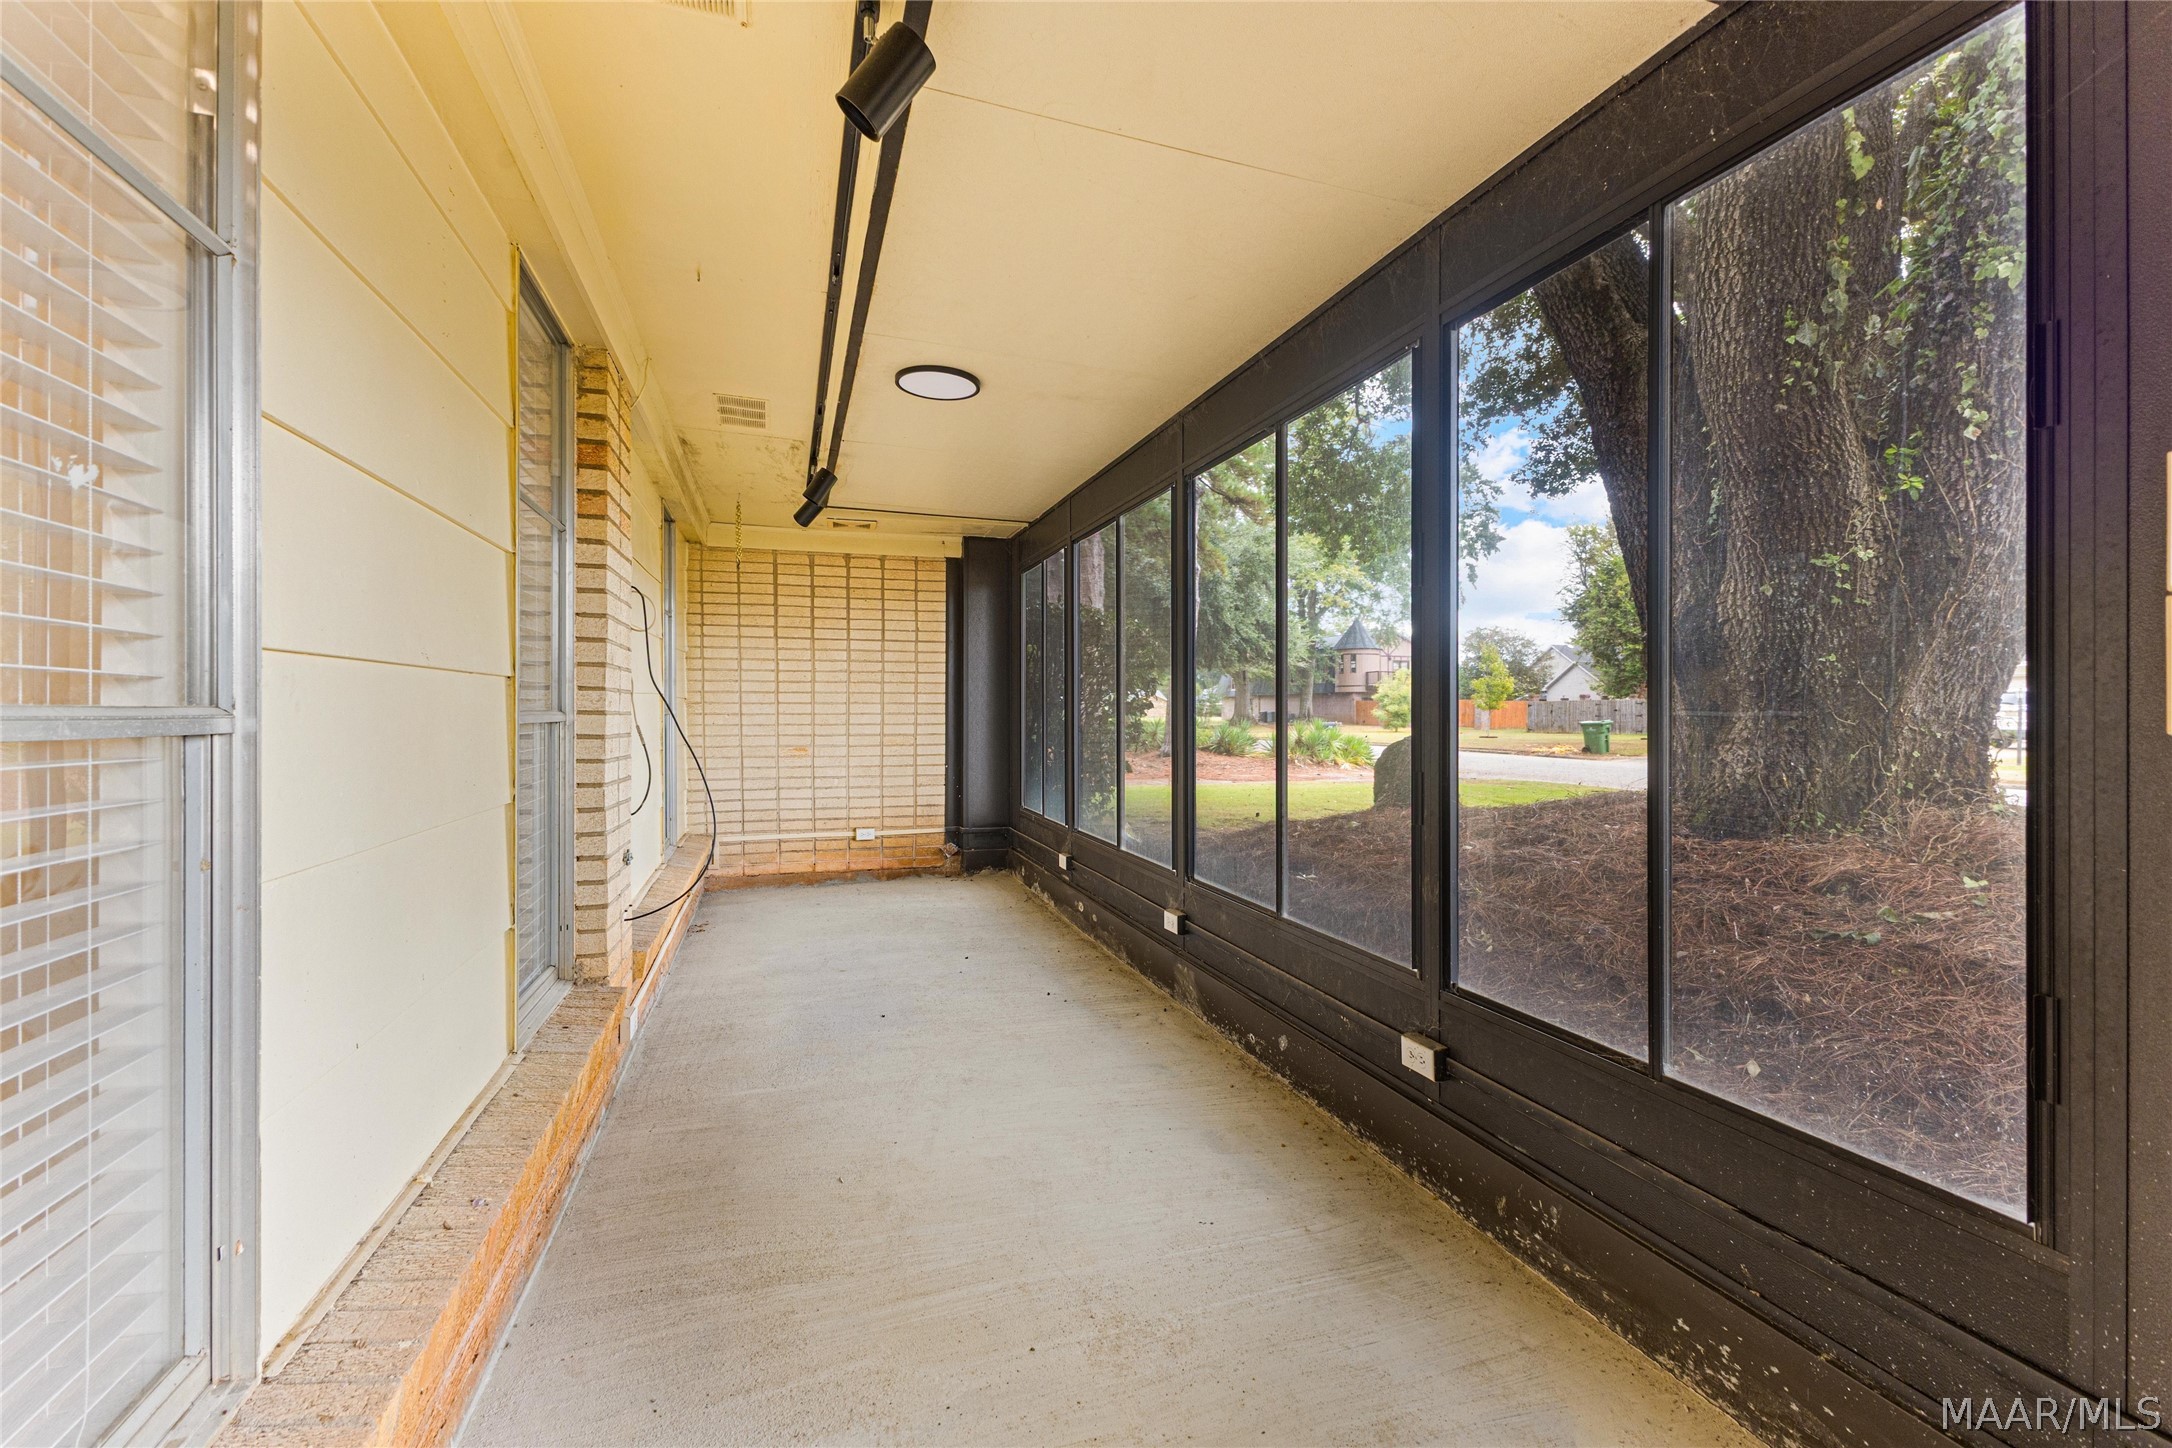
Enclosed sunroom with a concrete floor and large windows overlooking a mature tree.
VIEW PHOTOS
$279,900

104 Tecumseh Drive

4 Beds 3 Baths 2,518 Sq.Ft. 0.45 Acres

Share Property

Location

104 Tecumseh Drive, Montgomery, AL 36117

Status

For Sale
Sydney Watson

Sydney Watson

TITLE

REALTOR®

Property Amenities

Interior
Laundry room Washer Hookup, Dryer Hookup
Fireplace One
Appliances Dishwasher, Electric Cooktop, Electric Oven, Electric Water Heater, Disposal, Microwave, Plumbed For Ice Maker
Flooring Plank, Vinyl
Total Bedrooms: 4
Half Bathrooms: 1
Full Bathrooms: 2
Other Interior Features Wet Bar, Walk-In Closet(s), Window Treatments
Area & Lot
Lot Area 0.45 Acres
Living area 2,518 Sq.Ft.
MLS® ID 591126
Year Built 1974
High School Park Crossing High School
Middle School Carr Middle School,
Elementary School Garrett Elementary School
Architecture Styles One Story
Type Residential
Status For Sale
Exterior
Stories 1
Pool None
Air conditioning Heat Pump
Heat type Heat Pump
Water Source Public
Garage Space 2.0
Security Features Security System
Sewer Public Sewer
Other Exterior Features Fully Fenced, Porch, Patio, Storage
Parking Attached, Driveway, Garage
Lot Features City Lot, Mature Trees
Utilities Cable Available, Electricity Available, Natural Gas Available, High Speed Internet Available
Finance
Sales Price $279,900
HOA Fees $95 yearly
Single-story brick home with a screened porch, broad driveway, and large shade tree.

Schedule a Showing

We would love to show you our beautiful property. Please select your preferred date and time below. An agent will be in touch shortly to confirm your appointment.

Schedule a Showing

We would love to show you our beautiful property. Please select your preferred date and time below. An agent will be in touch shortly to confirm your appointment.

Thank you for your interest in 104 Tecumseh Drive, Montgomery, AL 36117. We are reviewing your request and will be in touch shortly!

Mortgage Calculator

Estimate your monthly mortgage payment, including the principal and interest, property taxes, and HOA. Adjust the values to generate a more accurate rate.

All estimates are provided for informational purposes only. Actual amounts may vary.
$0,000 Your Payment 20 15 65
$0,000 Your Payment

Montgomery

Let’s Start a Conversation

Experience a real estate partnership built on trust, expertise, and genuine care. We bring a lifelong understanding of what “home” truly means to every client and every decision.