Leave a Message

By providing your contact information to The Elevar Group, your personal information will be processed in accordance with The Elevar Group's Privacy Policy. By checking the box(es) below, you expressly consent to receive marketing or promotional real estate communication from The Elevar Group in the manner selected by you. For SMS text messages, message frequency varies. Message and data rates may apply. Consent is not a condition of purchase of any goods or services. You may opt out of receiving further communications from The Elevar Group at any time. To opt out of receiving SMS text messages, reply STOP to unsubscribe. SMS text messaging is subject to our Terms of Use.

Thank you for your message. We will be in touch with you shortly.

1691 Hawthorne Lane
1691 Hawthorne Lane
1691 Hawthorne Lane
1691 Hawthorne Lane
1691 Hawthorne Lane
1691 Hawthorne Lane
1691 Hawthorne Lane
1691 Hawthorne Lane
1691 Hawthorne Lane
1691 Hawthorne Lane
1691 Hawthorne Lane
1691 Hawthorne Lane
1691 Hawthorne Lane
1691 Hawthorne Lane
1691 Hawthorne Lane
1691 Hawthorne Lane
1691 Hawthorne Lane
1691 Hawthorne Lane
1691 Hawthorne Lane
1691 Hawthorne Lane
VIEW PHOTOS
$253,000

1691 Hawthorne Lane

3 Beds 2 Baths 1,556 Sq.Ft. 7,884.36 Sq.Ft.

Description

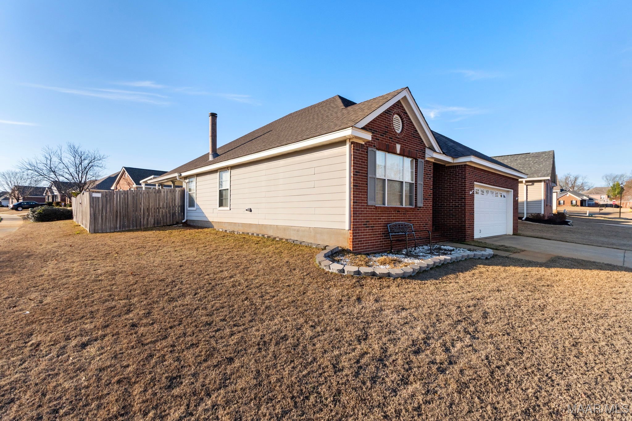
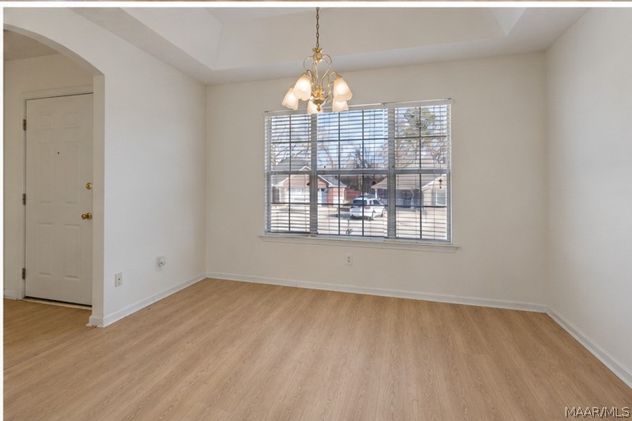
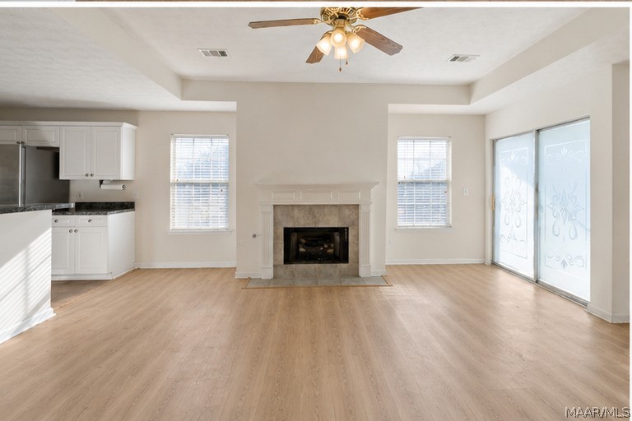
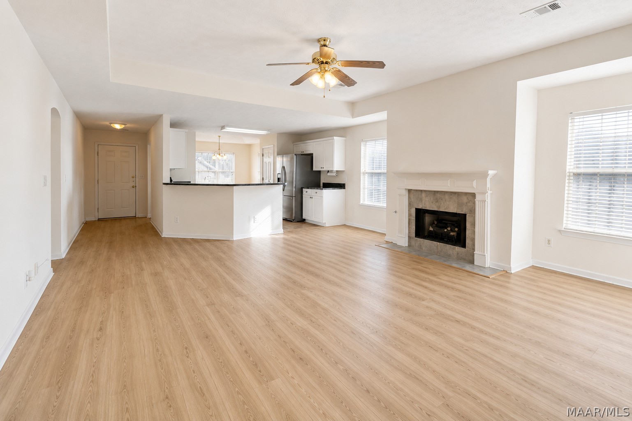
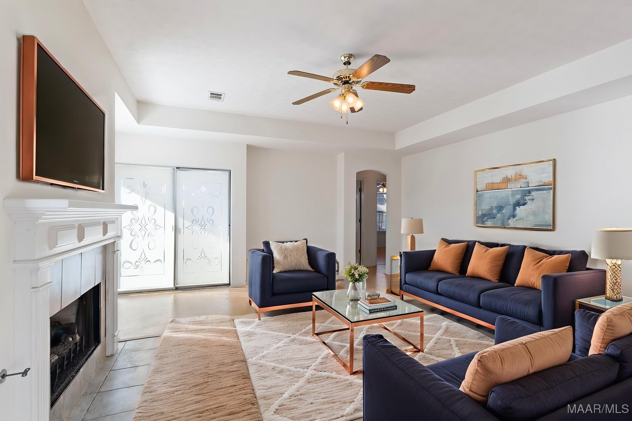
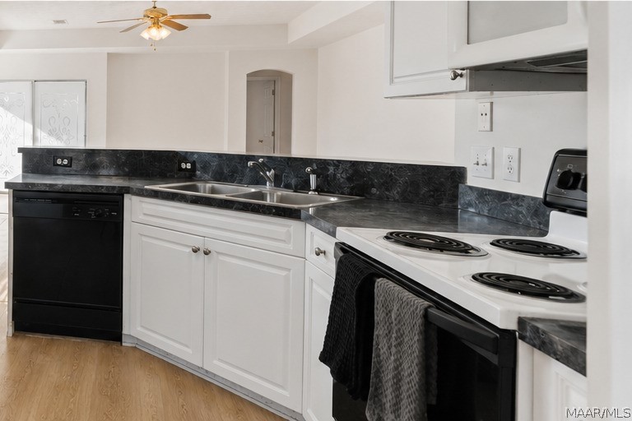
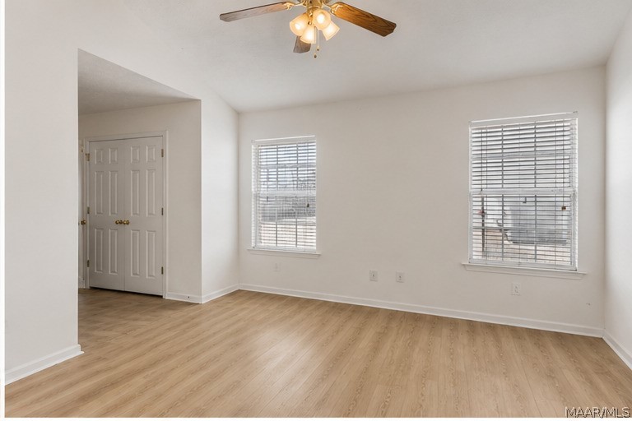
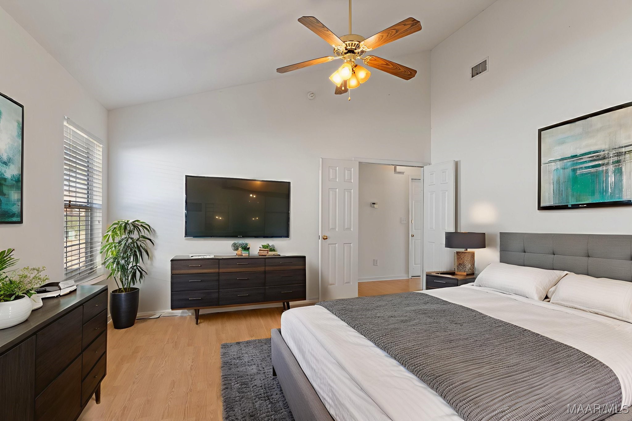
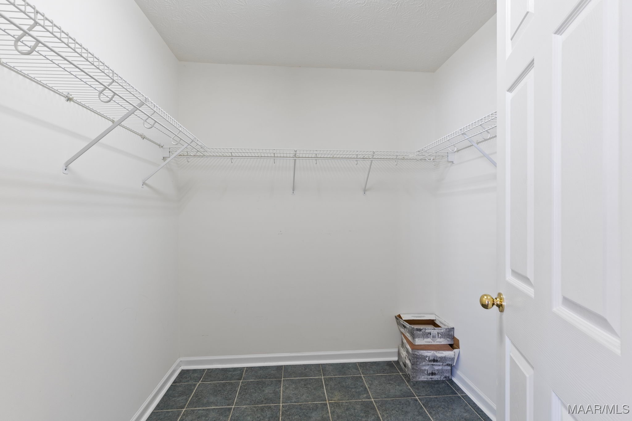
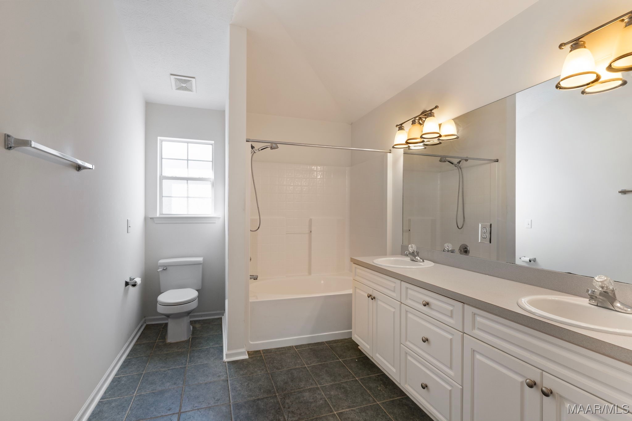
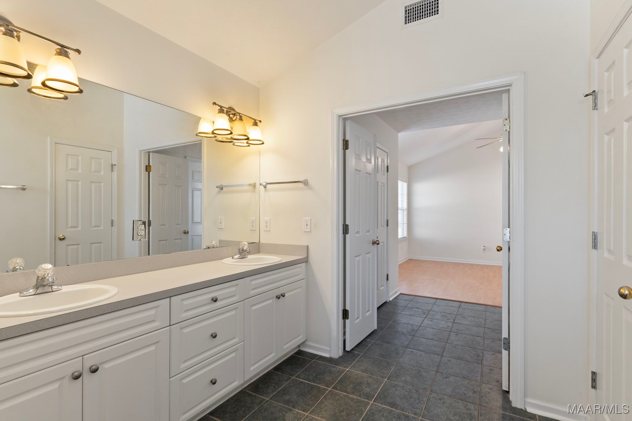
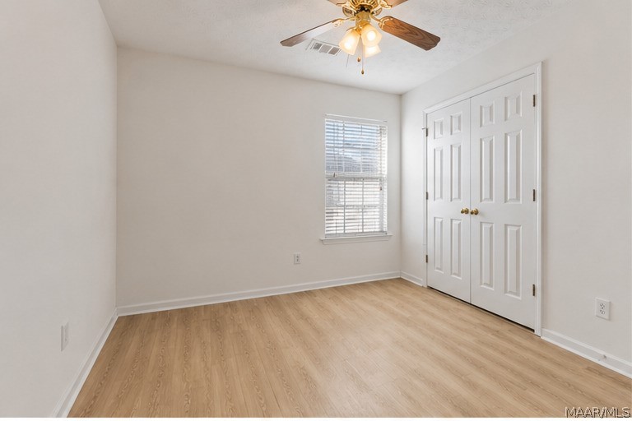
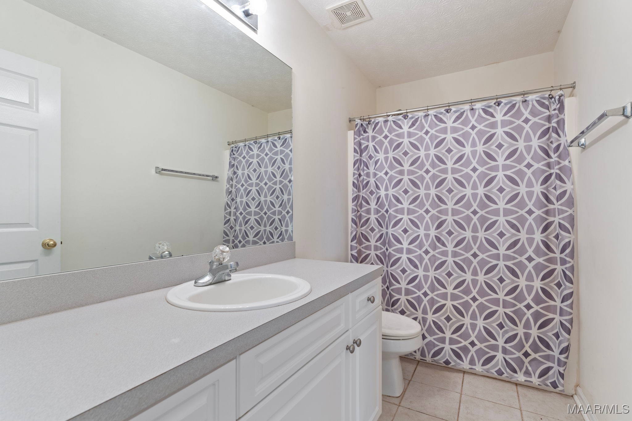
NEW VINYL PLANK FLOORING JUST INSTALLED! This 3-bedroom, 2-bath home offers a beautiful open layout and tons of potential for its next owner. Step inside to find a designated dining area that flows seamlessly into the kitchen, which comes fully equipped with all appliances, abundant cabinetry, and a spacious pantry for added storage. The living area is both spacious and inviting, featuring a cozy fireplace and elegant tray ceilings--perfect for relaxing or entertaining. The primary suite is roomy and has ample natural light, his-and-hers closets, and a well-appointed ensuite bath offering double vanities and plenty of storage. Two additional bedrooms are generously sized and share a large guest bathroom.
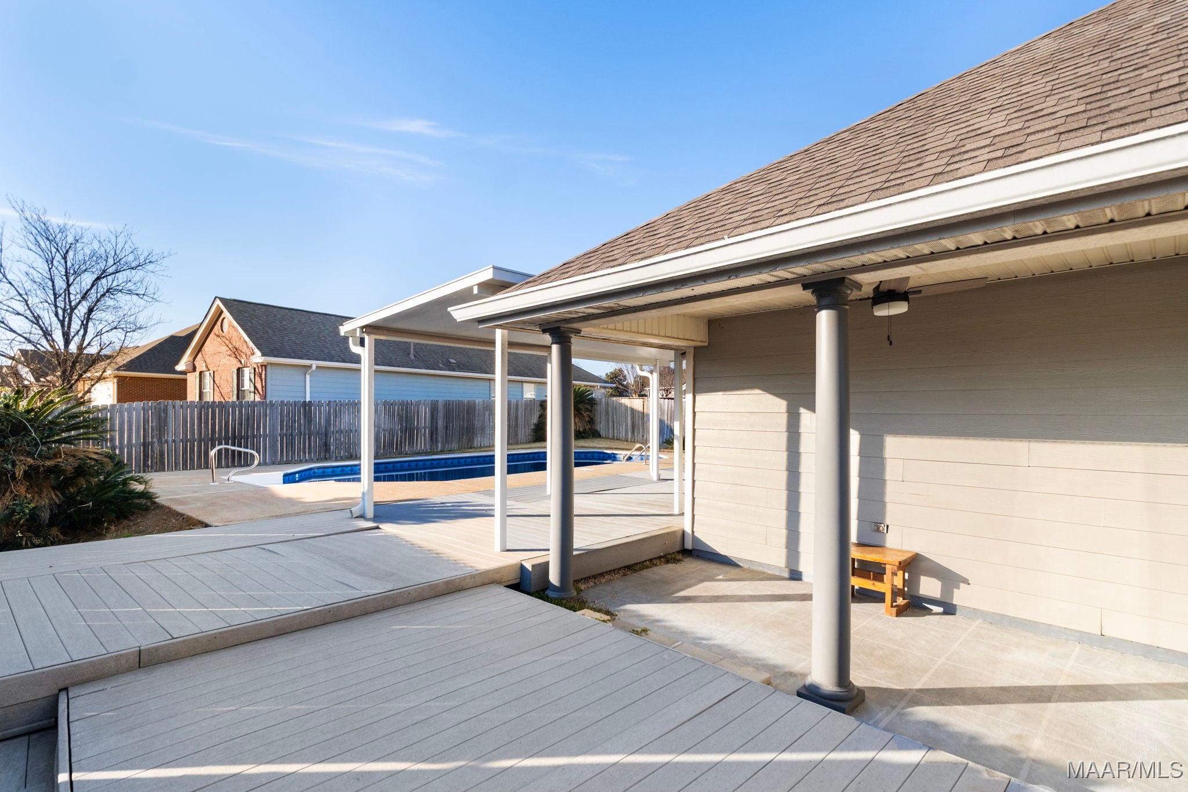
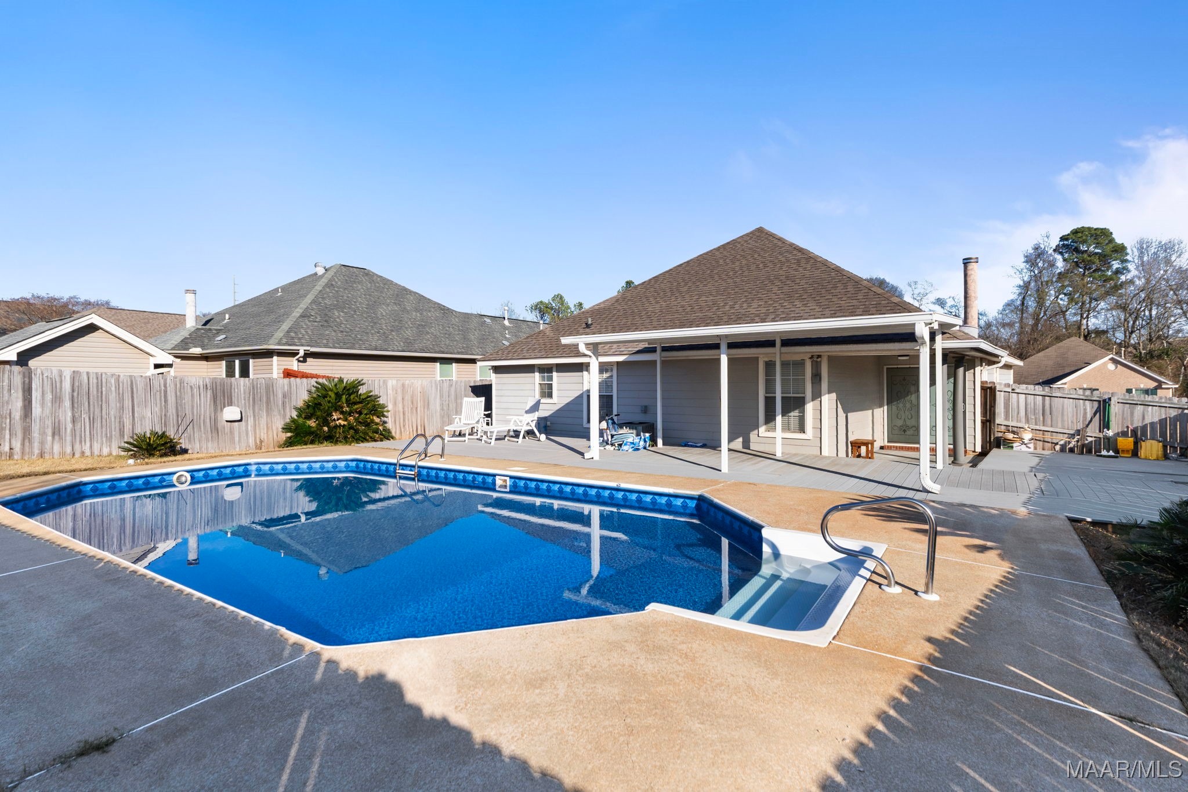
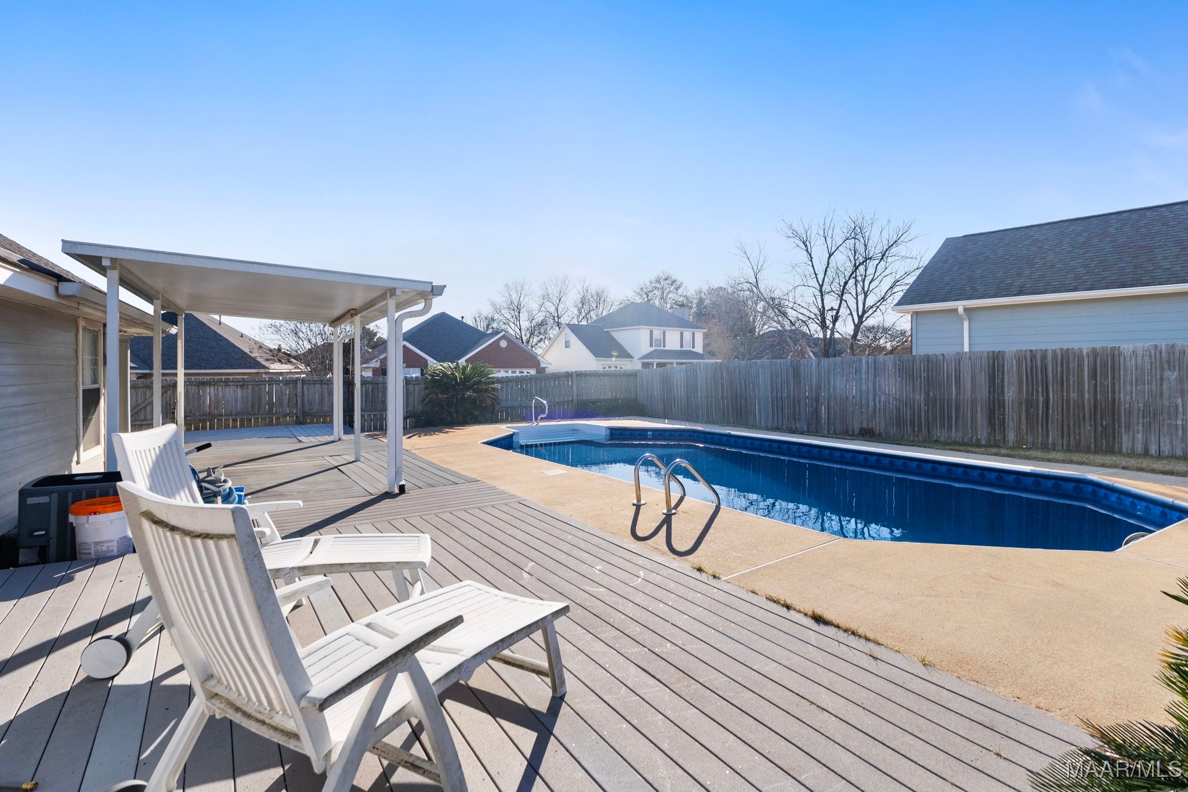
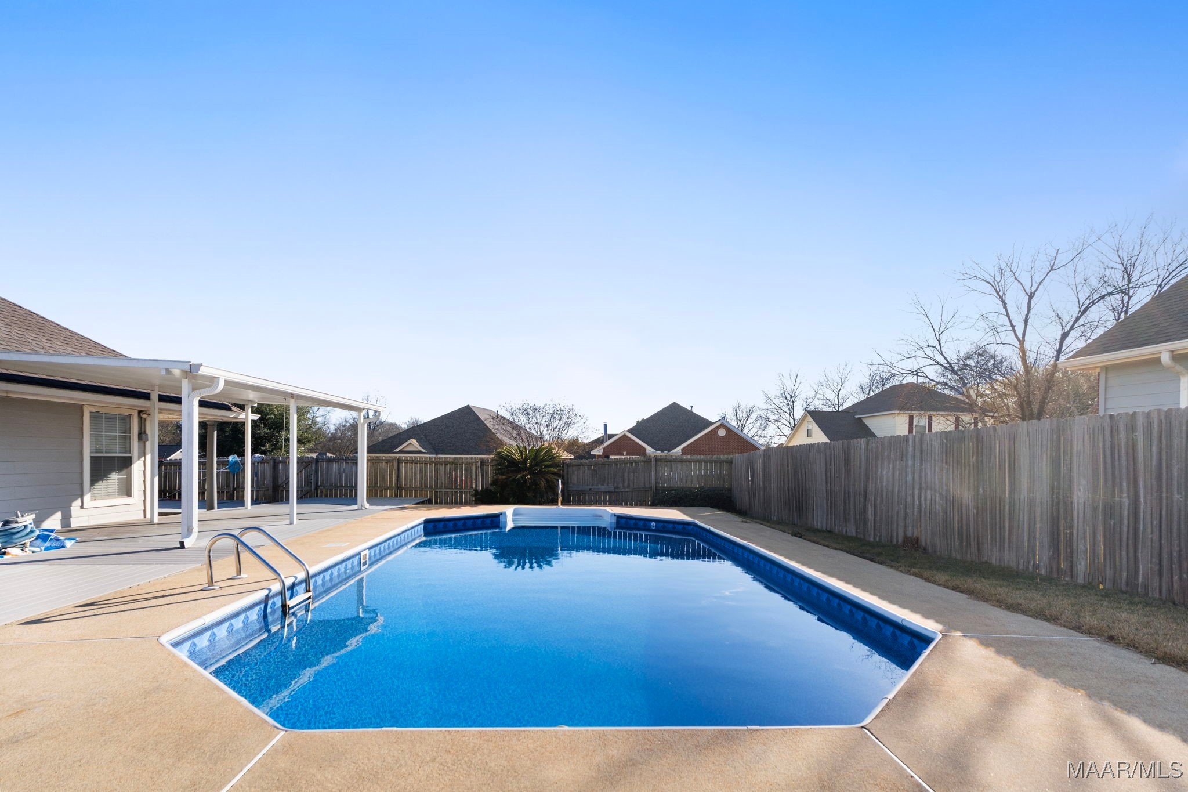
Step outside to the true highlight of the home--an incredible backyard designed for enjoyment. The sparkling in-ground pool boasts a new liner, surrounded by durable decking ideal for lounging and entertaining, along with a covered patio for shade and outdoor gatherings. This home presents an excellent opportunity to make it your own while enjoying an open layout and an outdoor space that truly stand out. Conveniently located with easy access to shopping, dining, and major roadways. Don't miss the chance to unlock the possibilities this home has to offer!

Share Property

Location

1691 Hawthorne Lane, Prattville, AL 36066

Status

Active Under Contract
Sydney Watson

Sydney Watson

TITLE

REALTOR®

Property Amenities

Interior
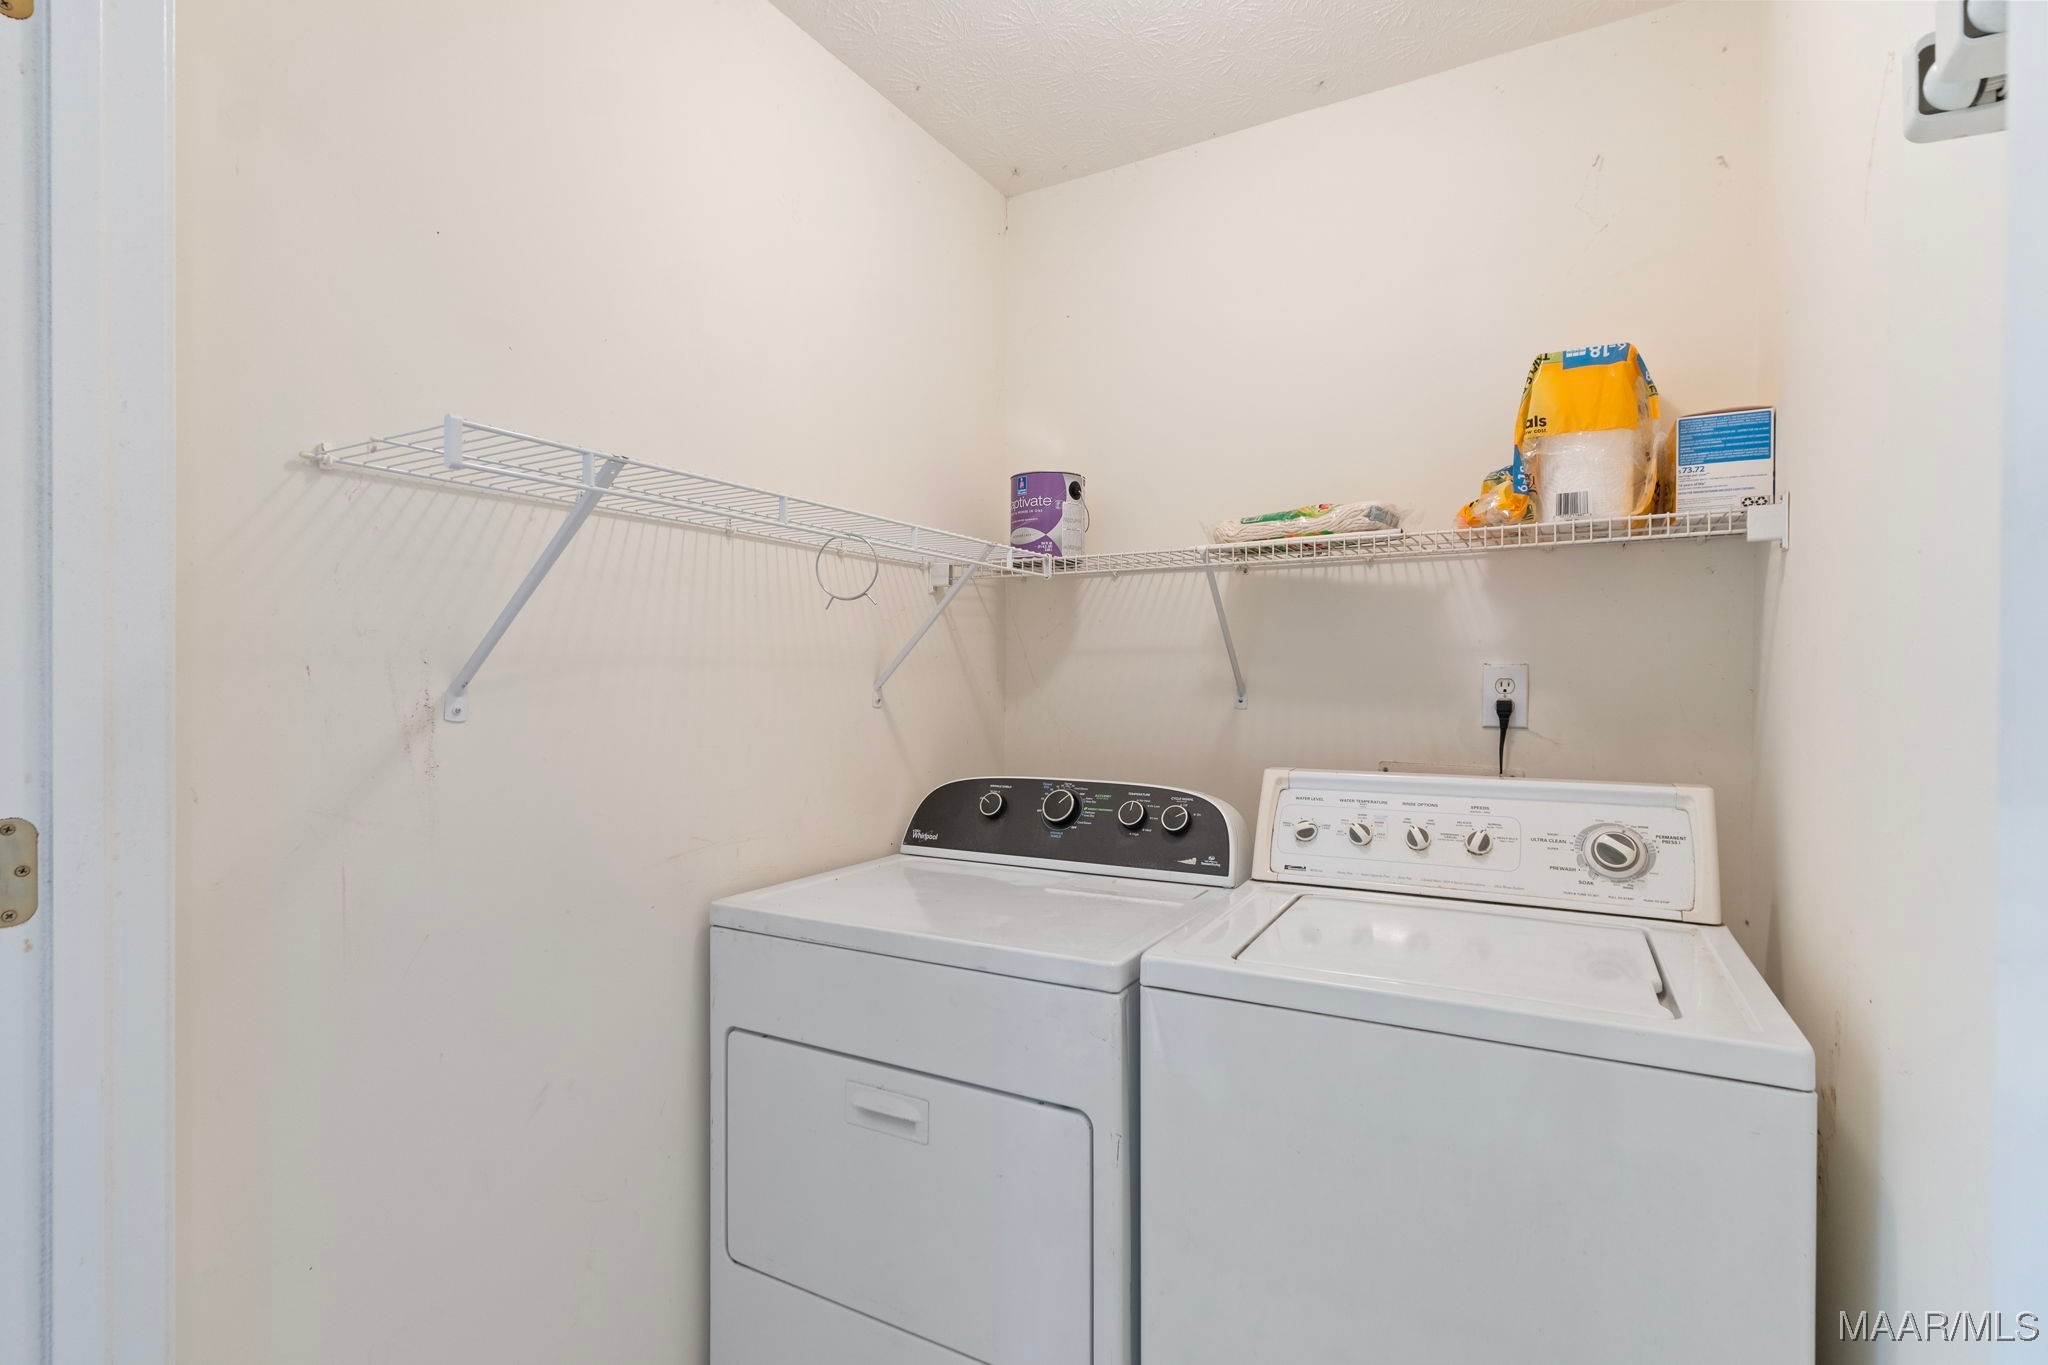
Laundry room Washer Hookup, Dryer Hookup
Fireplace One, Gas, Gas Log, Ventless
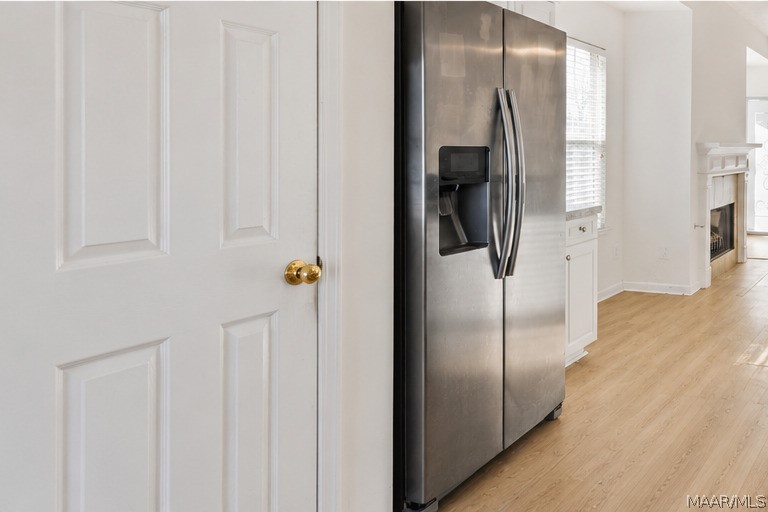
Appliances Dishwasher, Electric Range, Disposal, Gas Water Heater, Microwave, Plumbed For Ice Maker, Refrigerator
Flooring Laminate, Tile
Total Bedrooms: 3
Full Bathrooms: 2
Other Interior Features Tray Ceiling(s), Double Vanity, High Ceilings, Linen Closet, Pull Down Attic Stairs, Vaulted Ceiling(s), Walk-In Closet(s), Window Treatments, Breakfast Bar, Programmable Thermostat
Area & Lot
Lot Area 7,884.36 Sq.Ft.
Living area 1,556 Sq.Ft.
MLS® ID 583098
Year Built 2001
High School Prattville High School
Middle School Prattville Junior High School,
Elementary School Daniel Pratt Elementary School
Architecture Styles One Story
Type Residential
Status Active Under Contract
Exterior
Stories 1
Pool In Ground, Pool, Salt Water, Pool Equipment
Air conditioning Central Air, Ceiling Fan(s), Electric
Heat type Central, Gas
Water Source Public
Garage Space 2.0
Security Features Fire Alarm
Sewer Public Sewer
Other Exterior Features Covered Patio, Deck, Fully Fenced, Fence, Porch
Parking Attached, Driveway, Garage, Garage Door Opener
Lot Features City Lot, Corner Lot
Roof Ridge Vents
Utilities Cable Available, Electricity Available, Natural Gas Available
Finance
Sales Price $253,000
HOA Fees $200 yearly
image

Schedule a Showing

We would love to show you our beautiful property. Please select your preferred date and time below. An agent will be in touch shortly to confirm your appointment.

Schedule a Showing

We would love to show you our beautiful property. Please select your preferred date and time below. An agent will be in touch shortly to confirm your appointment.

Thank you for your interest in 1691 Hawthorne Lane, Prattville, AL 36066. We are reviewing your request and will be in touch shortly!

Mortgage Calculator

Estimate your monthly mortgage payment, including the principal and interest, property taxes, and HOA. Adjust the values to generate a more accurate rate.

All estimates are provided for informational purposes only. Actual amounts may vary.
$0,000 Your Payment 20 15 65
$0,000 Your Payment

Prattville

A charming city known for its beautiful landscapes and welcoming community.

Let’s Start a Conversation

Experience a real estate partnership built on trust, expertise, and genuine care. We bring a lifelong understanding of what “home” truly means to every client and every decision.