Leave a Message

By providing your contact information to The Elevar Group, your personal information will be processed in accordance with The Elevar Group's Privacy Policy. By checking the box(es) below, you expressly consent to receive marketing or promotional real estate communication from The Elevar Group in the manner selected by you. For SMS text messages, message frequency varies. Message and data rates may apply. Consent is not a condition of purchase of any goods or services. You may opt out of receiving further communications from The Elevar Group at any time. To opt out of receiving SMS text messages, reply STOP to unsubscribe. SMS text messaging is subject to our Terms of Use.

Thank you for your message. We will be in touch with you shortly.

61 Red Oak Drive
61 Red Oak Drive
61 Red Oak Drive
61 Red Oak Drive
61 Red Oak Drive
61 Red Oak Drive
61 Red Oak Drive
61 Red Oak Drive
61 Red Oak Drive
61 Red Oak Drive
61 Red Oak Drive
61 Red Oak Drive
61 Red Oak Drive
61 Red Oak Drive
61 Red Oak Drive
61 Red Oak Drive
61 Red Oak Drive
61 Red Oak Drive
61 Red Oak Drive
61 Red Oak Drive
61 Red Oak Drive
61 Red Oak Drive
61 Red Oak Drive
61 Red Oak Drive
VIEW PHOTOS
$255,000

61 Red Oak Drive

3 Beds 2 Baths 1,661 Sq.Ft. 7,405.2 Sq.Ft.

Description

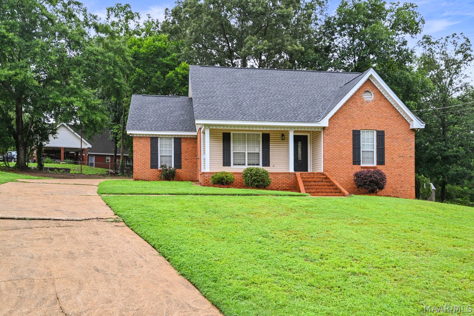
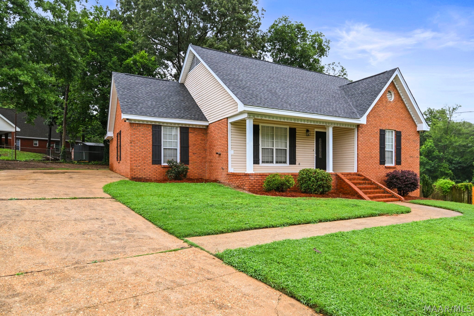
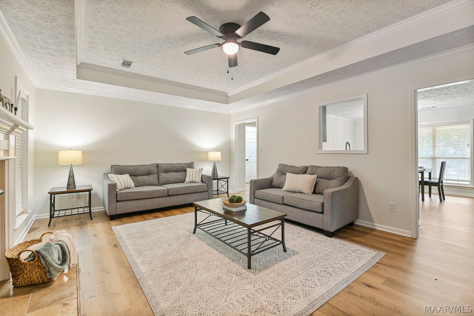
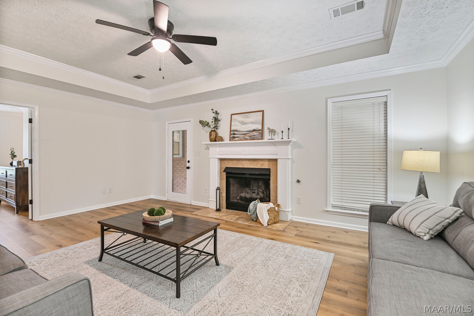
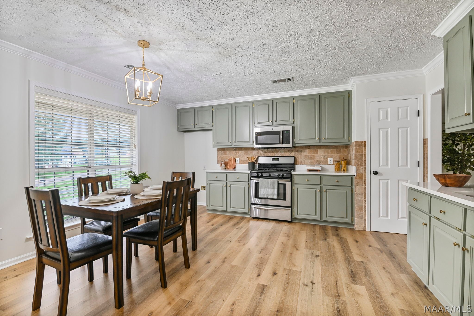
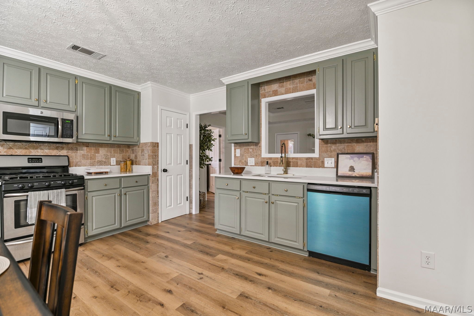
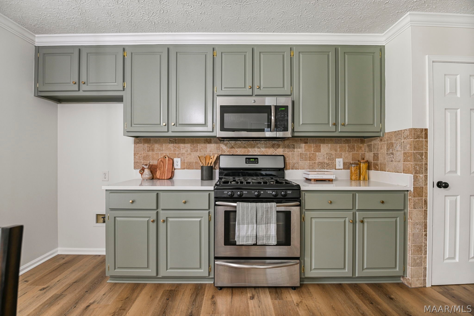
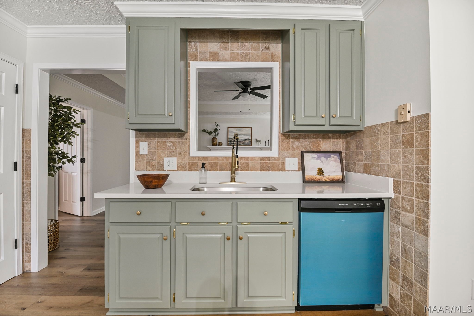
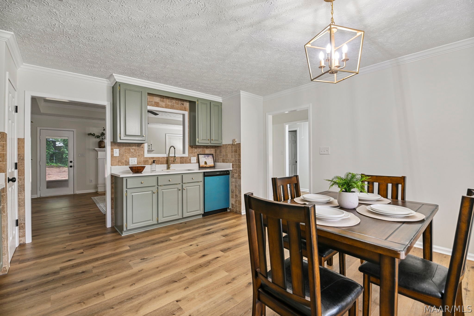
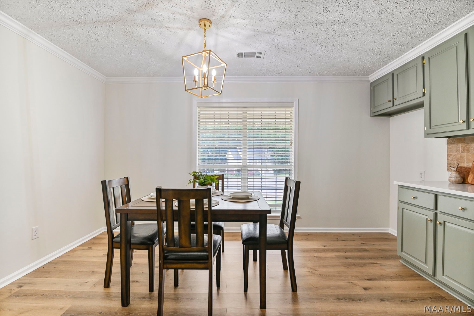
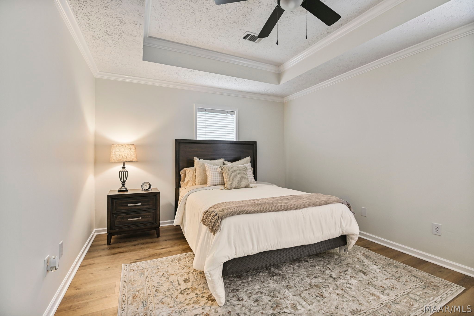
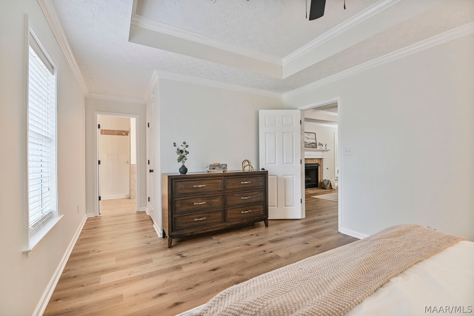
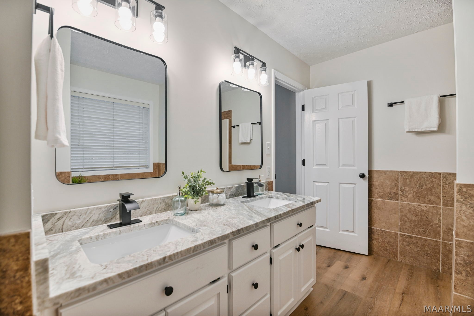
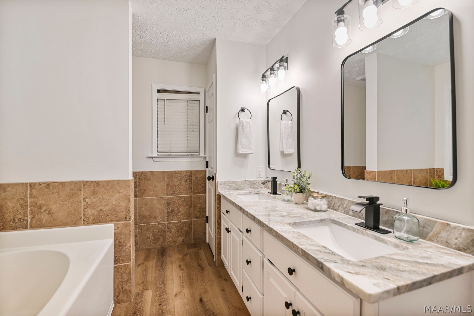
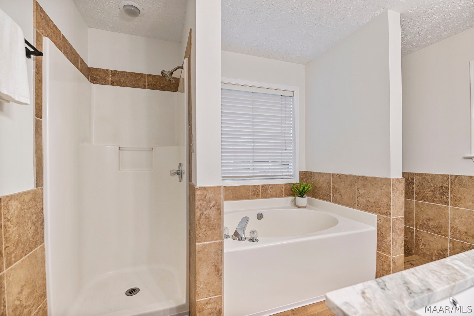
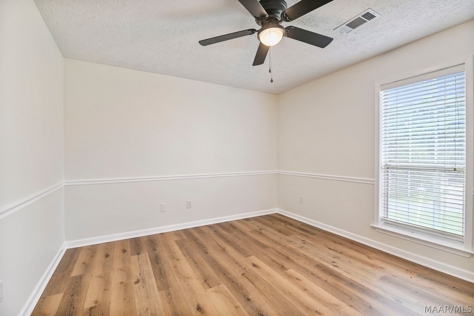
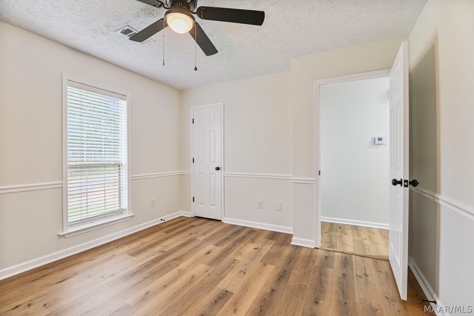
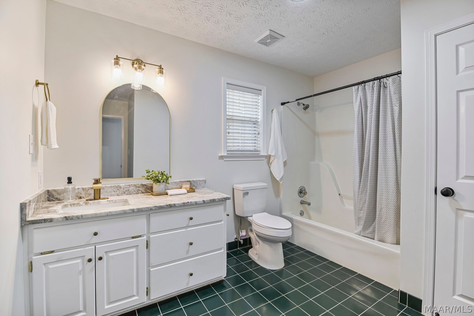
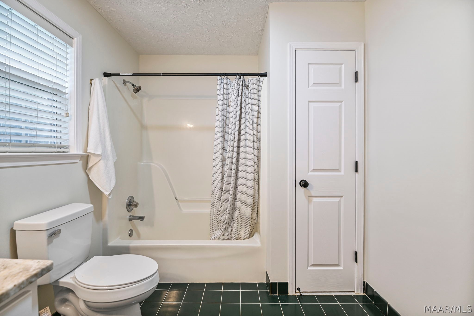
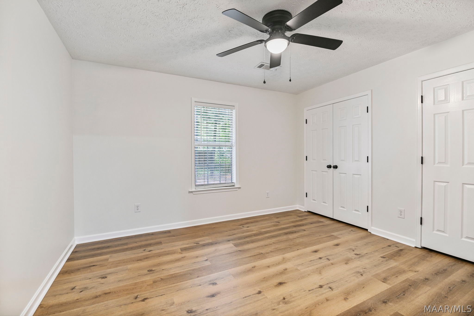
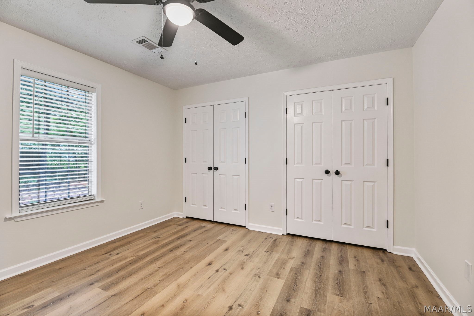
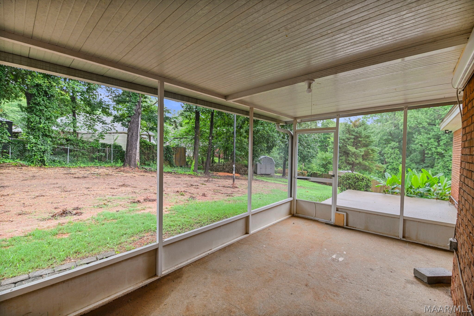
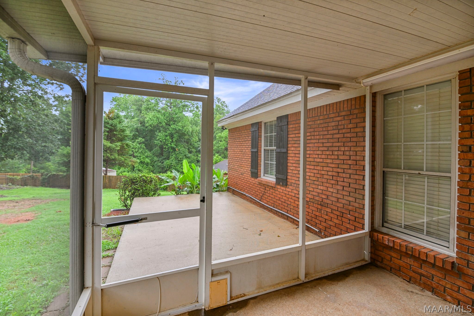
This beautiful home is located on a cul-de-sac and features numerous updates throughout, including new luxury vinyl plank flooring, fresh paint, and modern fixtures. The spacious living room boasts tray ceilings and a stunning gas fireplace, creating a warm and inviting atmosphere while overlooking the backyard. The kitchen has been meticulously updated with new granite countertops, stainless steel appliances, and elegant gold hardware. An adjoining eat-in dining area provides the perfect space for casual meals and gatherings. The primary suite is generously sized and features a walk-in closet along with a beautifully updated en-suite bathroom. The bathroom includes a new double vanity with granite countertops, a garden tub, a separate walk-in shower, and a convenient linen closet. Two additional bedrooms offer ample space, with one featuring double closets. These bedrooms share a well-appointed guest bathroom. Outside, enjoy the private backyard complete with a screened-in patio and deck area, ideal for relaxing or entertaining guests.

Share Property

Location

61 Red Oak Drive, Deatsville, AL 36022

Status

Active Under Contract
Sydney Watson

Sydney Watson

TITLE

REALTOR®

Property Amenities

Interior
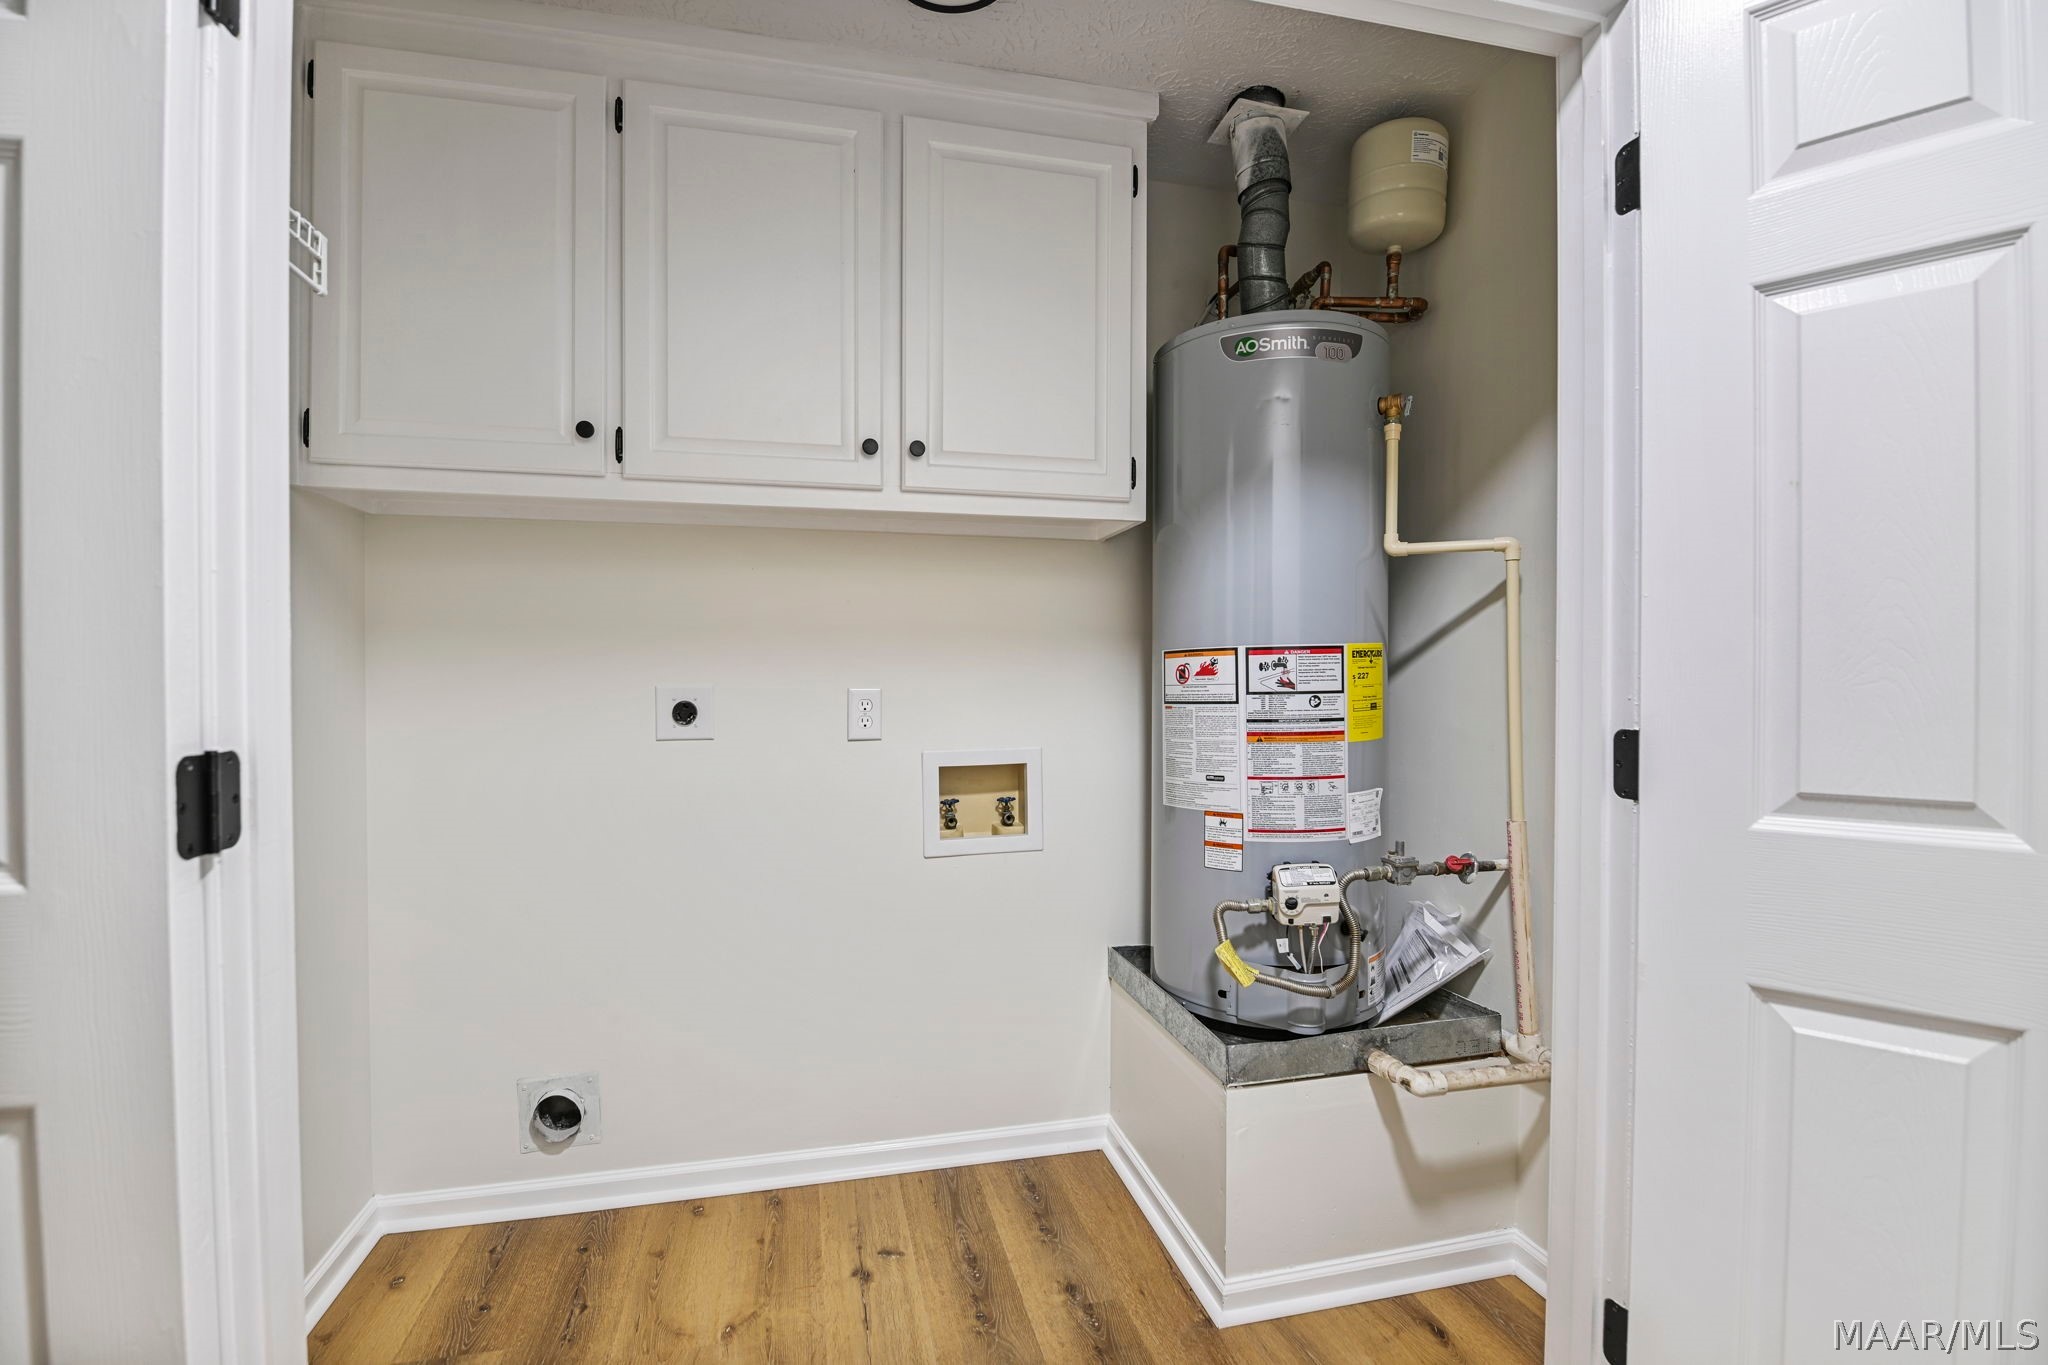
Laundry room Washer Hookup, Dryer Hookup
Fireplace One, Gas Starter
Appliances Dishwasher, Disposal, Gas Range, Gas Water Heater, Microwave, Plumbed For Ice Maker
Flooring Plank, Tile, Vinyl
Total Bedrooms: 3
Full Bathrooms: 2
Other Interior Features Tray Ceiling(s), Double Vanity, Garden Tub/Roman Tub, Linen Closet, Pull Down Attic Stairs, Separate Shower, Walk-In Closet(s), Window Treatments, Programmable Thermostat
Area & Lot
Lot Area 7,405.2 Sq.Ft.
Living area 1,661 Sq.Ft.
MLS® ID 587833
Year Built 1993
High School Stanhope Elmore High School
Middle School Millbrook Middle School,
Elementary School Coosada Elementary School
Architecture Styles One Story
Type Residential
Status Active Under Contract
Exterior
Stories 1
Pool None
Air conditioning Central Air, Electric
Heat type Central, Gas
Water Source Public
Security Features Fire Alarm
Sewer Septic Tank
Other Exterior Features Covered Patio, Deck, Fully Fenced, Storage
Parking Driveway, Parking Pad
Lot Features Outside City Limits, Cul-De-Sac, Mature Trees
Roof Vented
Utilities Cable Available, Electricity Available, Natural Gas Available
Finance
Sales Price $255,000
image

Schedule a Showing

We would love to show you our beautiful property. Please select your preferred date and time below. An agent will be in touch shortly to confirm your appointment.

Schedule a Showing

We would love to show you our beautiful property. Please select your preferred date and time below. An agent will be in touch shortly to confirm your appointment.

Thank you for your interest in 61 Red Oak Drive, Deatsville, AL 36022. We are reviewing your request and will be in touch shortly!

Mortgage Calculator

Estimate your monthly mortgage payment, including the principal and interest, property taxes, and HOA. Adjust the values to generate a more accurate rate.

All estimates are provided for informational purposes only. Actual amounts may vary.
$0,000 Your Payment 20 15 65
$0,000 Your Payment

Millbrook

Let’s Start a Conversation

Experience a real estate partnership built on trust, expertise, and genuine care. We bring a lifelong understanding of what “home” truly means to every client and every decision.